How Long Does It Take to Install a New Elevator in a Commercial Building from Permit to First Use?
A new commercial elevator installation runs between 6 and 18 months from permit submission to the certificate of occupancy or first authorized use. The wide range reflects real variables: building complexity, elevator type, equipment lead times from manufacturers, local plan review backlogs, and the availability of licensed inspectors. In dense urban jurisdictions such as Washington DC and Baltimore, plan review alone can extend the front end of a project by several months. Understanding each phase in detail allows building owners, developers, and property managers to plan realistic project timelines and avoid costly delays.
What Are the Major Phases of a Commercial Elevator Installation Project?
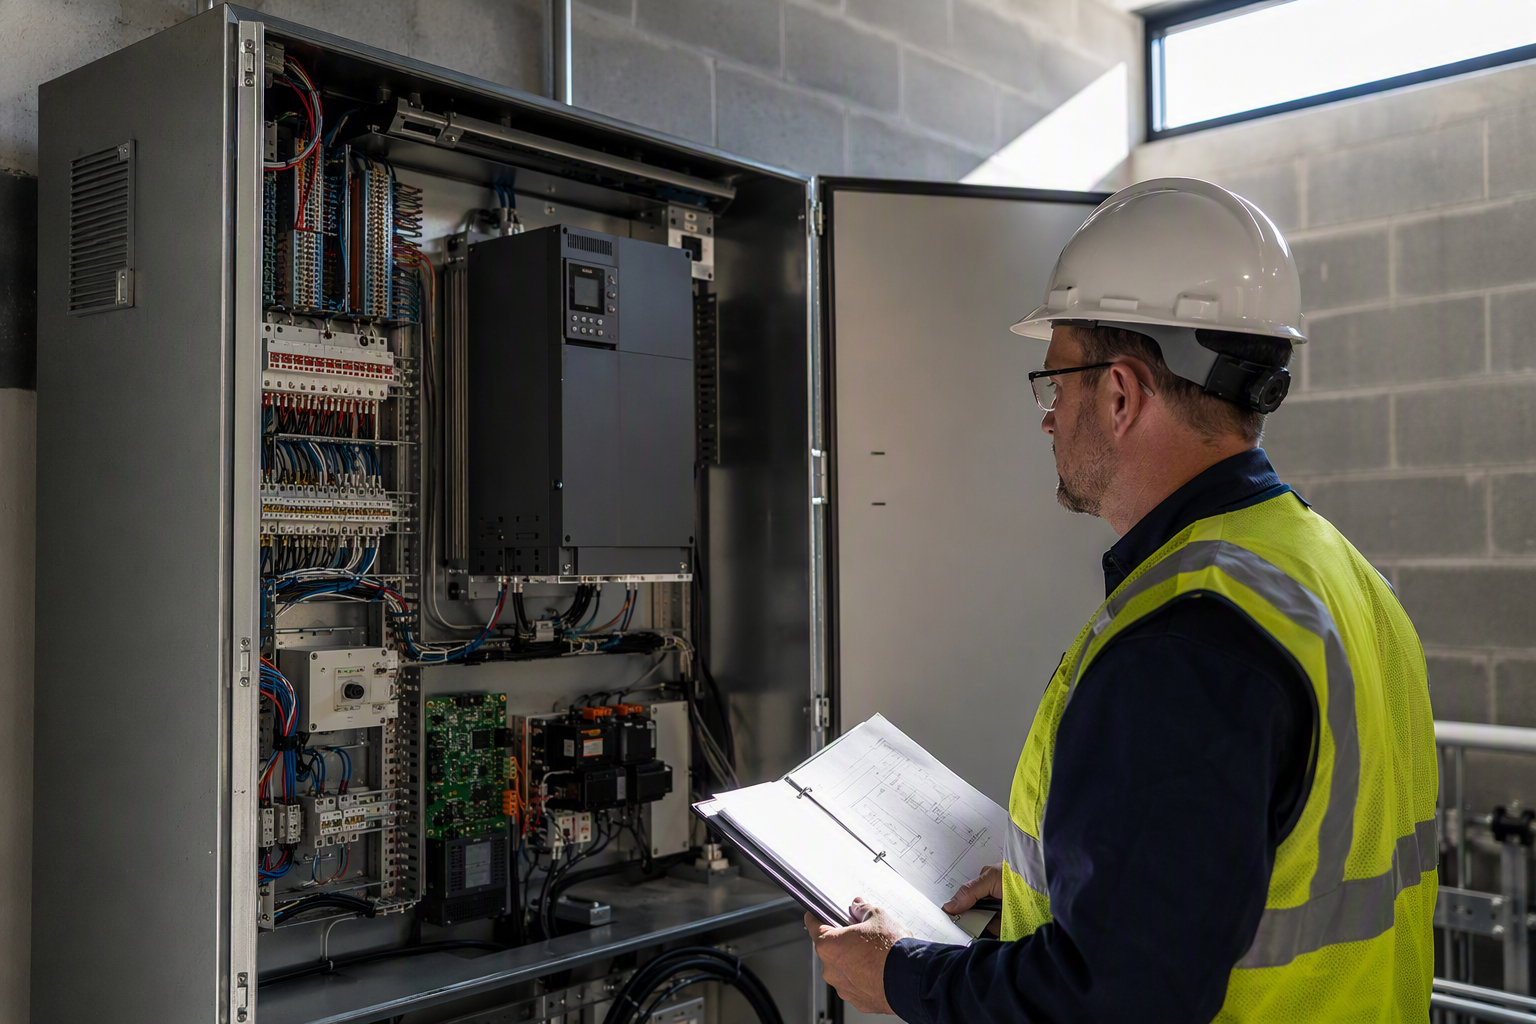
A commercial elevator installation moves through five distinct phases: pre-design and code compliance review, permit application and plan approval, equipment procurement, on-site installation, and final inspection with certificate issuance.
Each phase is sequential and interdependent. Delays in permit approval push back equipment delivery schedules. Equipment back-orders compress the installation window. Inspection bottlenecks delay the certificate of occupancy. Understanding this dependency chain is the single most important factor in realistic project scheduling. Quality Elevator Company works with building owners across Baltimore, Washington DC, Philadelphia, and Richmond to map each phase before breaking ground, reducing the risk of cascading delays.
- Pre-design and code compliance review: Confirm hoistway dimensions, pit depth, overhead clearance, machine room requirements (if applicable), and applicable codes including ASME A17.1 Safety Code for Elevators and Escalators and ADA accessibility standards.
- Permit application and plan approval: Submit architectural, structural, electrical, and elevator-specific drawings to the authority having jurisdiction (AHJ).
- Equipment procurement: Issue purchase orders after permit approval; lead times vary by equipment type and manufacturer.
- On-site installation: Hoistway preparation, equipment installation, and wiring by licensed elevator mechanics under ongoing AHJ oversight.
- Final inspection and certificate issuance: AHJ inspector witnesses a full operational test before issuing the operating permit or certificate of inspection.
How Long Does the Elevator Permit Process Take in Baltimore, Washington DC, Philadelphia, and Richmond?
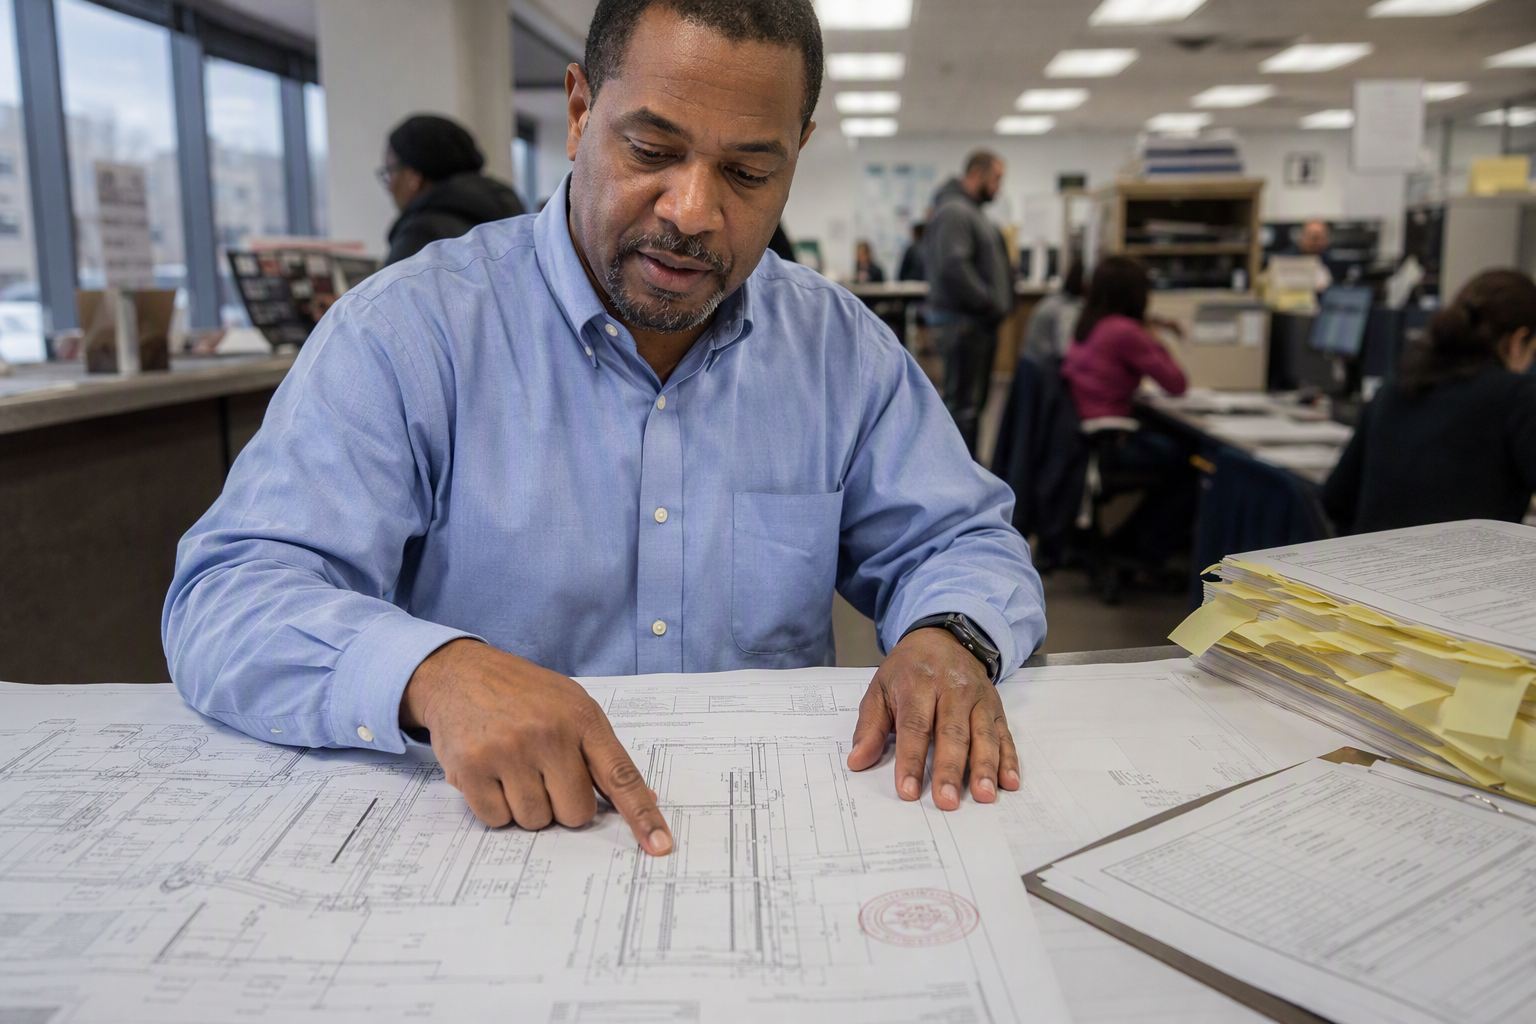
Permit timelines vary significantly by jurisdiction, and in the four markets Quality Elevator Company serves, plan review periods range from approximately 4 weeks to 16 weeks or longer for complex commercial projects.
In Baltimore, elevator permits are administered through the Baltimore City Department of Housing and Community Development. Commercial projects with complete, code-compliant drawings typically move through review faster than projects that require multiple revision cycles. Washington DC projects fall under the DC Department of Buildings, which handles elevator permits separately from general building permits and can involve concurrent reviews by multiple agencies for large mixed-use or federally adjacent properties. Philadelphia elevator permits go through the Department of Licenses and Inspections, and Richmond projects are administered through the City of Richmond Department of Public Works and the Virginia Department of Labor and Industry, which maintains state-level oversight of elevator safety under Virginia’s Uniform Statewide Building Code.
Incomplete submissions are the leading cause of permit delays in all four jurisdictions. Submitting fully coordinated drawings — including hoistway layout, machine room or machine room-less (MRL) equipment placement, electrical load calculations, and accessibility compliance documentation — on the first attempt is the most effective way to compress the permit phase.
Which Codes and Standards Govern Commercial Elevator Installation?
Commercial elevator installations in the United States are governed primarily by the ASME A17.1/CSA B44 Safety Code for Elevators and Escalators, which establishes minimum design, construction, operation, and testing requirements for new elevator installations.
The 2019 and 2022 editions of ASME A17.1 are the editions most commonly adopted by state and local jurisdictions as of 2026, though adoption cycles vary. Building owners should confirm the edition enforced by their specific AHJ at the time of permit submission, as code edition mismatches are a common source of drawing revision requests. In addition to ASME A17.1, installations must comply with ADA accessibility requirements under the Americans with Disabilities Act, including cab dimensions, door widths, control panel heights, and audible and visual floor indicators. OSHA standards govern the safety of workers during the installation process itself, and OSHA regulations apply to the jobsite throughout construction. Virginia projects additionally operate under the Virginia Elevator Safety Law, while Maryland and DC maintain state and district-level elevator safety regulations that layer on top of the adopted model code.
What Types of Elevators Are Used in Commercial Buildings and How Do They Affect Installation Time?
The three most common elevator types for commercial buildings — hydraulic, traction (geared or gearless), and machine room-less (MRL) traction — each carry different installation timelines driven by equipment complexity, hoistway requirements, and inspection protocols.
| Elevator Type | Typical Building Application | Equipment Lead Time (General Range) | On-Site Installation Duration | Key Code Consideration |
|---|---|---|---|---|
| Hydraulic | Low-rise (2–6 stories), retail, medical offices | 8–20 weeks | 4–8 weeks | ASME A17.1, pit and underground cylinder requirements |
| Geared Traction | Mid-rise (6–20 stories), office, hospitality | 12–28 weeks | 8–16 weeks | ASME A17.1, dedicated machine room required |
| Gearless Traction | High-rise (20+ stories), Class A office, mixed-use | 16–36 weeks | 12–24 weeks | ASME A17.1, complex drive systems |
| MRL Traction | Mid-rise, hotels, multifamily commercial | 12–24 weeks | 6–14 weeks | ASME A17.1, machine room-less provisions |
Note: Lead times reflect general industry ranges and vary by manufacturer, order volume, and supply chain conditions. These figures are provided for planning reference, not as guaranteed procurement benchmarks.
How Does Equipment Lead Time Affect the Overall Installation Schedule?
Equipment lead time — the period between purchase order placement and delivery to the jobsite — is frequently the longest single variable in the installation timeline and can range from 8 weeks for a small hydraulic unit to 36 weeks or more for a custom high-rise gearless traction system.
Lead times are driven by manufacturer production schedules, steel and component availability, customization requirements (cab finishes, door configurations, capacity, speed), and shipping logistics. Supply chain disruptions can extend lead times significantly beyond historical norms. The strategic response is to place equipment orders as early as possible — ideally immediately upon permit approval, and in some jurisdictions where pre-permit ordering is permitted, even earlier with appropriate risk acknowledgment from the owner. Coordinating equipment delivery with hoistway construction milestones is critical: elevators delivered before the hoistway is ready create storage and damage exposure, while late deliveries leave crews idle and extend project duration unnecessarily.
What Happens During the On-Site Elevator Installation Process?
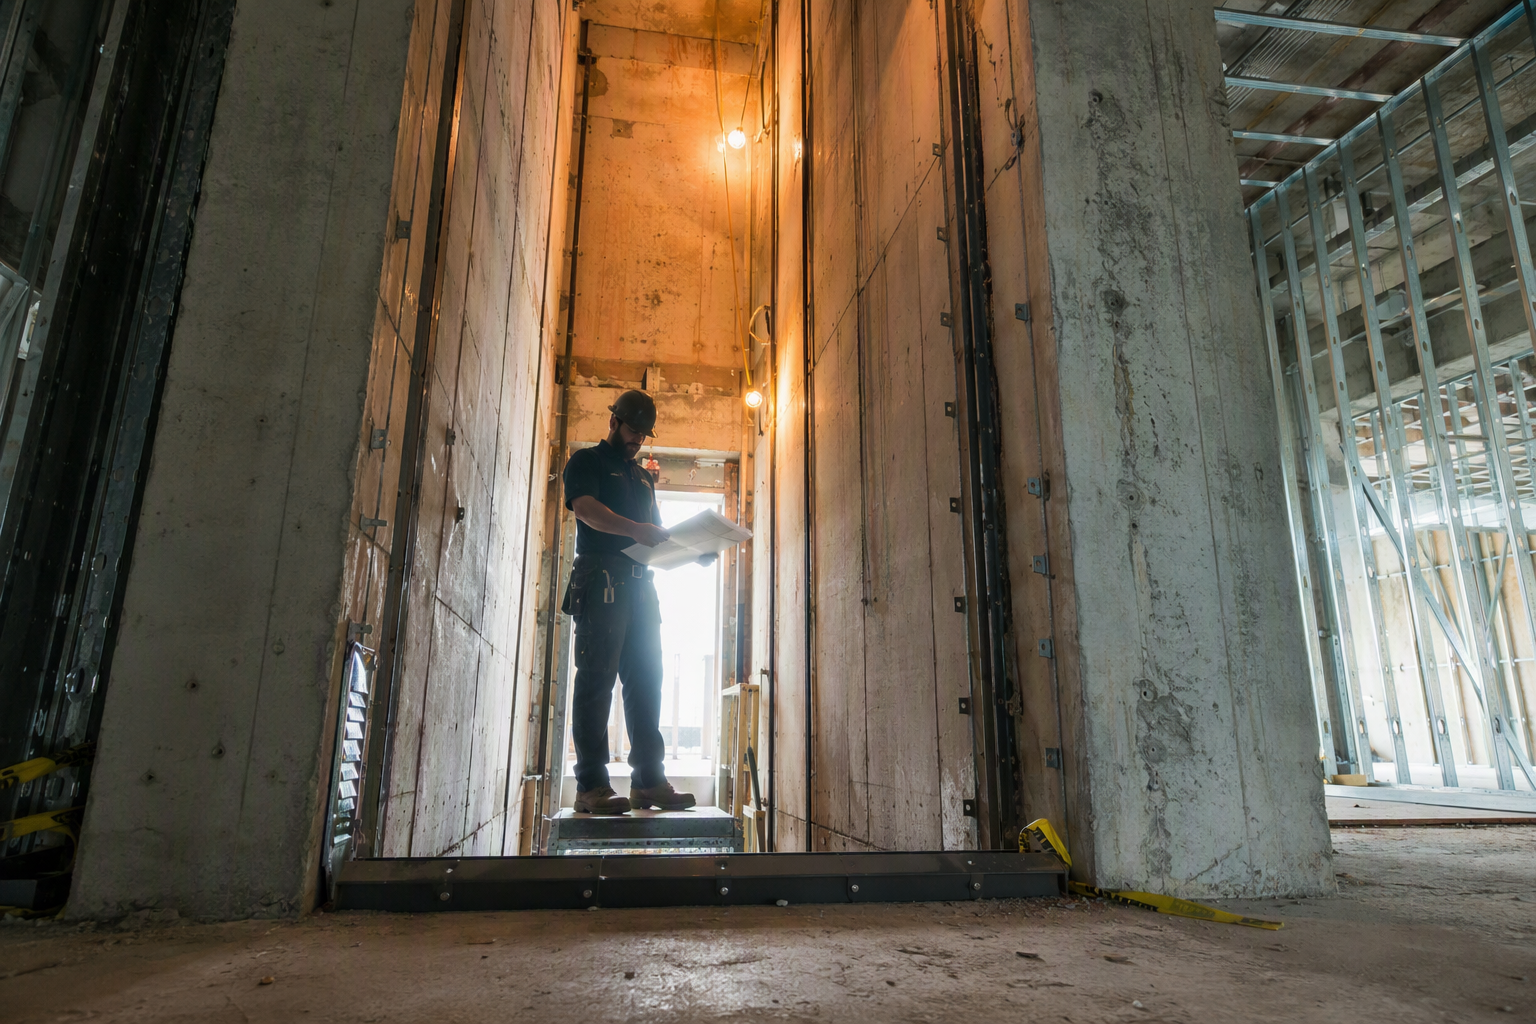
On-site installation is a structured sequence of activities performed by licensed elevator mechanics, typically members of the International Union of Elevator Constructors (IUEC), working in close coordination with the general contractor, electrical subcontractor, and structural trades.
- Hoistway preparation: Verify pit depth, overhead clearance, plumbness of walls, and placement of structural steel divider beams for multi-car installations.
- Rail installation: Install guide rails from pit to penthouse or machine room, plumbed and aligned to manufacturer tolerances.
- Equipment placement: Set hydraulic pump unit or machine room equipment (traction) or install MRL machinery in the hoistway head.
- Hoistway wiring: Install traveling cables, hoistway wiring, safety devices, and landing fixtures (buttons, indicators, hall lanterns).
- Car assembly: Install car frame, platform, cab enclosure, doors, and door operator.
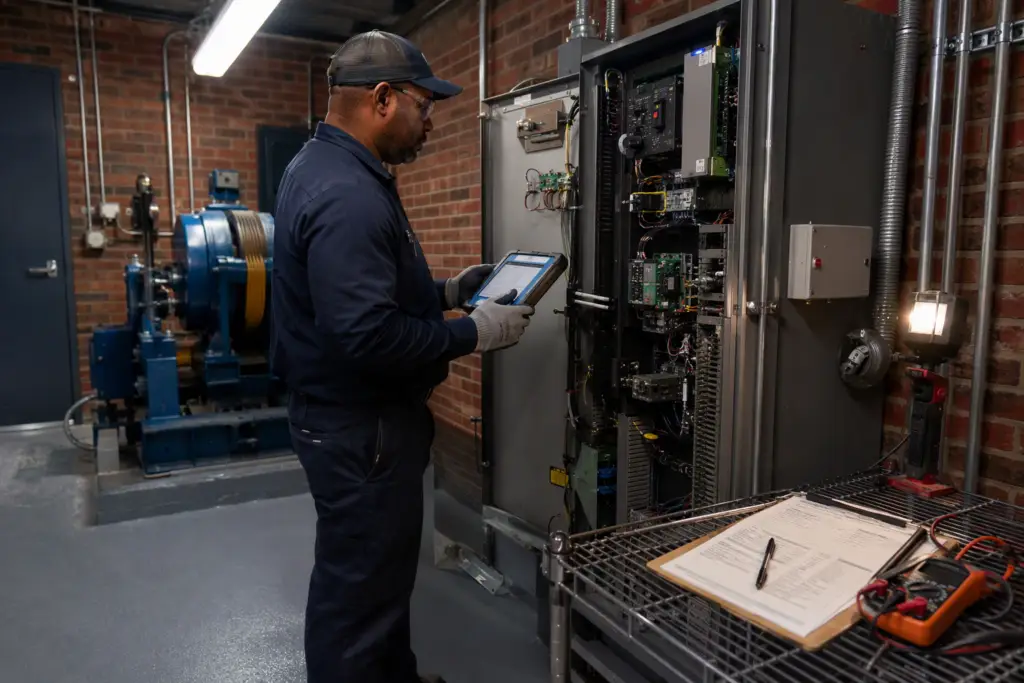
- Controller and drive commissioning: Connect and program the elevator controller and variable-frequency drive (if applicable).
- Safety device testing: Test governor, safeties, buffers, door interlocks, and all devices required by ASME A17.1.
- Pre-inspection run-in: Operate the elevator under load for a period of time to identify and correct any mechanical or electrical issues before the formal AHJ inspection.
What Is Required for the Final Elevator Inspection Before First Use?
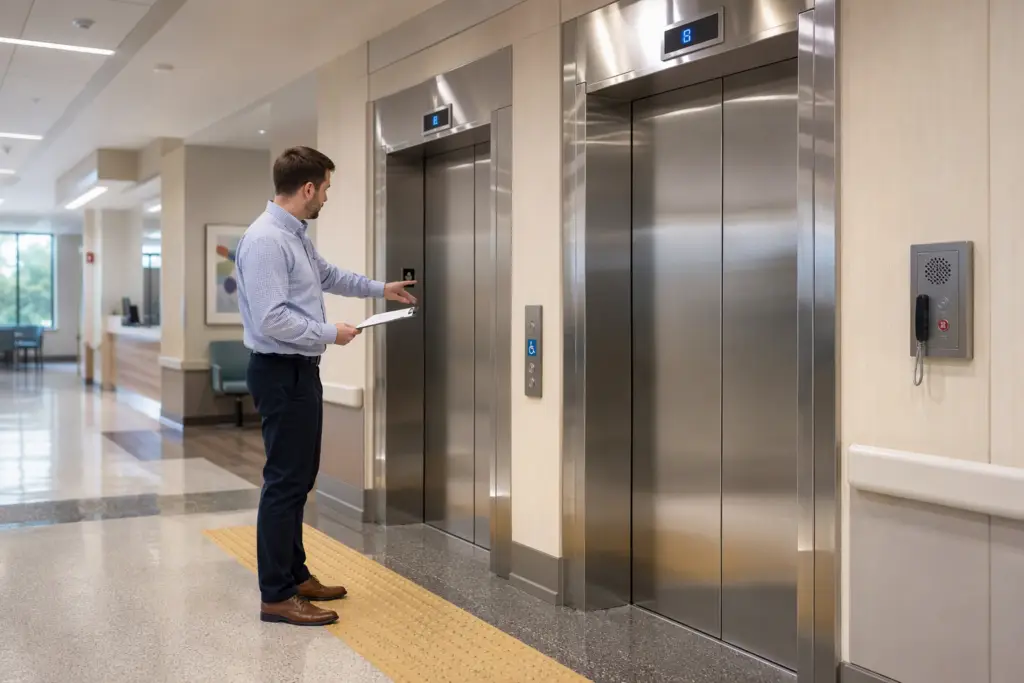
Before a new commercial elevator can be placed in service, it must pass a full acceptance inspection and test witnessed by an authorized inspector from the authority having jurisdiction, as required by ASME A17.1 and the applicable state or local elevator safety law.
The acceptance inspection includes a comprehensive review of all safety devices, door operation, leveling accuracy, speed under full load, emergency lighting, communication systems, capacity ratings, and signage. In Maryland, DC, and Virginia, state-licensed inspectors or third-party inspectors approved by the state perform these tests. Pennsylvania’s Department of Labor and Industry administers elevator safety through a network of approved inspection agencies. A failed acceptance inspection requires corrective work and re-inspection, which adds time to the schedule. Building owners who work with experienced elevator contractors — such as Quality Elevator Company — are better positioned to pass the acceptance inspection on the first attempt because pre-inspection punch lists are completed thoroughly before the inspector arrives.
What Documentation Is Required to Obtain an Operating Permit for a New Commercial Elevator?
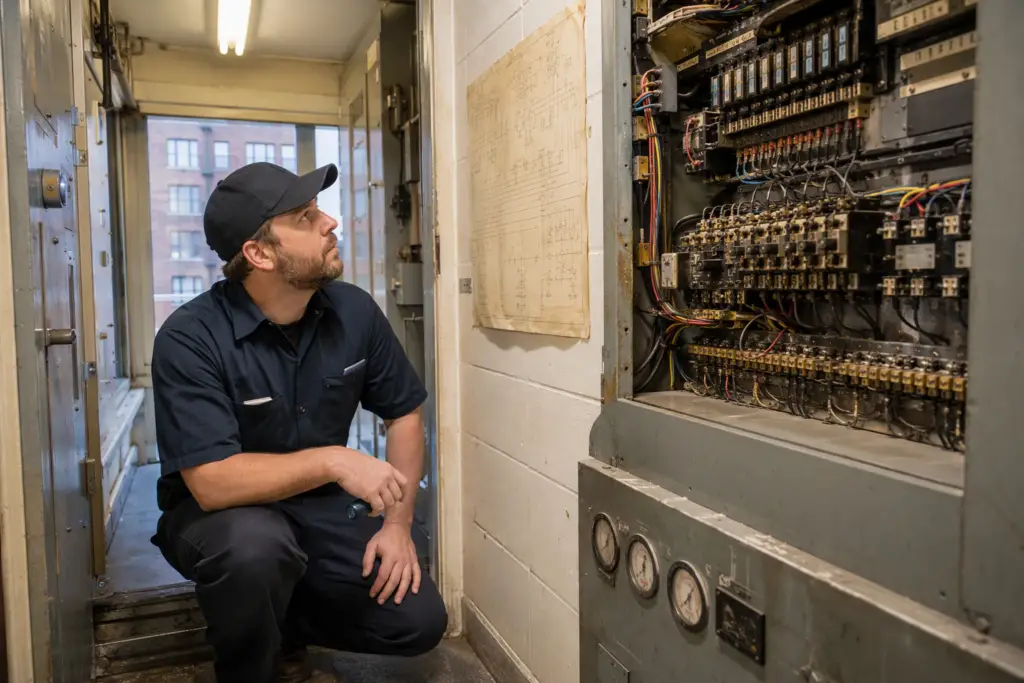
Operating permit requirements vary by jurisdiction but generally include the approved permit drawings, the manufacturer’s data package, the acceptance test report signed by the inspector, the elevator contractor’s as-built drawings or wiring diagrams, and proof of compliance with applicable accessibility and safety codes.
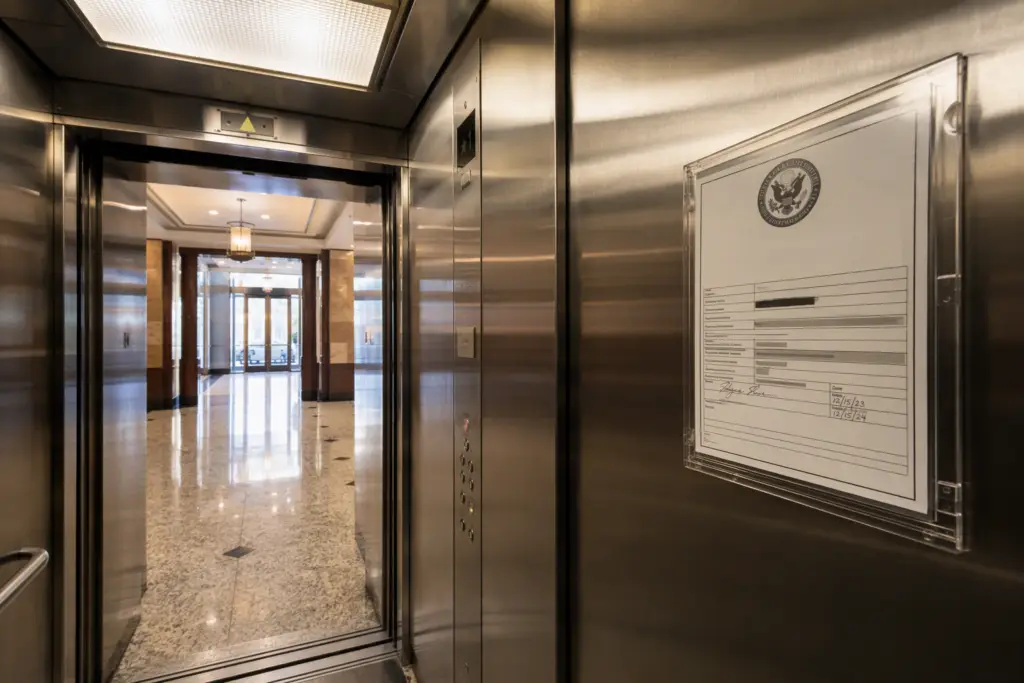
In Maryland and Virginia, the issued Certificate of Inspection must be posted in the elevator cab before the unit is placed in public service. Washington DC and Pennsylvania have equivalent posting requirements. Failure to maintain a valid, posted certificate of inspection is a violation subject to enforcement action and elevator shutdown orders. Building owners should retain copies of all permit documents, test reports, and inspection certificates in a permanent elevator equipment file, as these records are required for future maintenance inspections and any future modernization work.
What Factors Most Commonly Cause Delays in New Elevator Installation Projects?
The most common causes of delay in commercial elevator installation projects include incomplete permit submissions, AHJ plan review backlogs, equipment manufacturing or delivery delays, hoistway construction deficiencies, inspection scheduling backlogs, and late discovery of code compliance gaps.
Hoistway deficiencies — pit too shallow, overhead clearance inadequate, walls out of plumb, missing or undersized structural steel — are a particularly costly source of delay because they require structural remediation before elevator installation can begin. These deficiencies are almost always preventable with thorough pre-design coordination between the architect, structural engineer, and elevator contractor. Engaging the elevator contractor at the schematic design stage, rather than after the building is framed, is the industry best practice for avoiding hoistway-related delays. Quality Elevator Company provides pre-construction consulting to development and construction teams throughout its service markets specifically to prevent these issues.
How Does ADA Compliance Affect New Elevator Installation in Commercial Buildings?
The Americans with Disabilities Act mandates that new construction of commercial facilities with more than one story must provide elevator access as the primary means of vertical accessibility unless a specific statutory exception applies.
ADA-compliant elevator installations must meet specific dimensional requirements: minimum clear door width of 36 inches, minimum car dimensions specified in the ADA Standards for Accessible Design, control panels within reach range requirements, illuminated and voiced floor announcements, and Braille and raised character floor designations on jamb plates. Non-compliance discovered during the acceptance inspection will prevent certificate issuance and require field corrections. ADA compliance review should occur at the design phase, not during installation. The ADA also applies to existing buildings undergoing renovation that triggers accessibility upgrade obligations, which can expand the scope of an elevator modernization project significantly.
What Is the Difference Between a New Installation and an Elevator Modernization, and How Do Timelines Compare?
A new elevator installation involves placing a complete elevator system in a new or retrofitted hoistway, while a modernization replaces major components — typically the controller, drive, door operator, fixtures, and sometimes the car and machine — of an existing elevator within an existing hoistway.
Modernization projects generally have shorter timelines than new installations because the hoistway, rails, and structural infrastructure already exist. However, modernizations still require permits, plan review, AHJ inspection, and compliance with the edition of ASME A17.1 adopted by the local jurisdiction at the time of the permit. A significant modernization that changes the elevator’s performance characteristics — speed, capacity, or control system — will trigger a full acceptance inspection equivalent to a new installation in most jurisdictions. Building owners should not assume that modernization means an abbreviated regulatory process.
How Many Elevators Should a Commercial Building Have, and How Does That Affect Installation Time?
The number of elevators required in a commercial building is determined by a combination of building code requirements, occupant load calculations, and traffic analysis studies, not a single universal formula.
Multi-car installations introduce significant scheduling complexity. Each unit requires its own permit (in most jurisdictions), its own equipment order, and its own acceptance inspection. However, because the cars share a hoistway or machine room, installation activities can partially overlap, compressing the total project duration compared to installing each car sequentially in separate projects. Traffic analysis — typically performed using ASME-referenced calculation methods — determines the number of cars, speed, and capacity needed to serve building occupant loads effectively. Engaging this analysis early prevents over- or under-specification of elevator equipment, both of which carry cost and schedule implications.
What Should Building Owners Look for When Selecting an Elevator Installation Contractor?
Selecting the right elevator installation contractor is one of the highest-leverage decisions in the entire project, affecting permit quality, installation workmanship, inspection outcomes, and long-term maintenance relationships.
Key criteria include state licensure in the applicable jurisdiction, demonstrated familiarity with the local AHJ and its plan review process, relationships with major elevator manufacturers for reliable equipment procurement, and a track record of on-time project delivery in similar building types. An elevator contractor should be able to provide references from comparable commercial projects and demonstrate fluency with the current edition of ASME A17.1 and applicable state safety regulations. Quality Elevator Company serves commercial clients across Baltimore, Washington DC, Philadelphia, and Richmond with installation and maintenance services calibrated to the specific regulatory requirements of each jurisdiction.
What Are Typical Post-Installation Maintenance Requirements for New Commercial Elevators?
New commercial elevators are not maintenance-free simply because they are new. State elevator safety laws in Maryland, Virginia, Pennsylvania, and the District of Columbia require periodic inspections at defined intervals, and manufacturers specify maintenance intervals that must be followed to maintain warranty coverage and code compliance.
Under ASME A17.1, Category 1 tests (no-load safety tests) and Category 5 tests (full-load, full-speed safety tests) are required at specific intervals depending on elevator type and jurisdiction-adopted code edition. Routine maintenance — lubrication, adjustment, safety device testing, door operation verification — should be performed on a monthly or quarterly schedule depending on use intensity. Deferred maintenance on a new elevator can void manufacturer warranties and accelerate component wear, increasing lifecycle costs substantially. Establishing a maintenance contract with a qualified service provider at the time of installation — rather than after problems develop — is the industry-recommended approach.
What Are the Most Important Questions to Ask an Elevator Contractor Before Signing a New Installation Contract?
Building owners and developers entering a new elevator installation contract should have clear, documented answers to key questions before work begins, not after disputes arise.
- Which edition of ASME A17.1 will the installation be designed and installed to, and is that the edition currently adopted by the local AHJ?
- What is the manufacturer’s current lead time for the specified equipment, and what is the contractual process if lead times extend?
- Who is responsible for permit submission and plan revision responses — the contractor or the owner’s architect?
- What is the contractor’s process for pre-inspection punch-list completion to maximize first-attempt acceptance inspection pass rates?
- What maintenance contract options are available, and what are the terms for coverage of warranty-period repairs?
- Who handles coordination with the AHJ for inspection scheduling, and what is the typical wait time for inspection appointments in this jurisdiction?
- What documentation will be provided at project close-out, and in what format?
How Does Building Type Affect Elevator Installation Complexity and Timeline?
The type of commercial building — Class A office, medical facility, hospitality, retail, multifamily residential, or industrial — directly influences elevator specification, code requirements, and installation complexity in ways that affect project duration.
Healthcare facilities, for example, require larger cab sizes to accommodate hospital beds and medical equipment, often necessitate higher-capacity hydraulic or traction units, and may trigger additional infection control and fire safety requirements during construction. Hospitality projects prioritize aesthetic cab finishes and quiet operation, which can extend cab manufacturing lead times. High-rise Class A office projects often require destination dispatch systems and complex multi-car group supervisory controls, adding programming and commissioning time. Retail and light commercial low-rise projects typically use hydraulic elevators with shorter installation timelines but must still satisfy full ASME A17.1 and ADA compliance requirements. No building type is exempt from the permitting, inspection, and certification sequence.
Can a New Elevator Be Used Before the Final Certificate of Inspection Is Issued?
No. Operating a new elevator before the authority having jurisdiction issues the operating permit or certificate of inspection is a violation of state elevator safety law in Maryland, Virginia, Pennsylvania, and the District of Columbia, and exposes building owners to enforcement action, fines, and liability.
The only exception in most jurisdictions is a limited temporary authorization sometimes issued by the AHJ for specific purposes — such as allowing elevator use during construction for materials and personnel in a high-rise project — and this authorization is discretionary, heavily conditioned, and does not substitute for the final acceptance inspection and certificate. Building owners who allow public or tenant use of an uncertified elevator assume significant legal and insurance risk. The path to first authorized use runs through — and only through — the formal acceptance inspection and certificate issuance process.
What Role Does OSHA Play in Commercial Elevator Installation?
The Occupational Safety and Health Administration (OSHA) governs worker safety during the elevator installation process, including fall protection, hoistway access controls, electrical safety, and safe use of installation equipment such as cranes and hoisting devices.
OSHA requirements apply to the installation contractor’s employees, subcontractors, and all workers on the jobsite who interact with the hoistway during construction. General contractors have a duty to coordinate access controls that prevent workers from entering active hoistway areas without proper authorization and protection. OSHA compliance is not optional and is separate from the elevator code compliance process — a project can be fully ASME A17.1 compliant and still have OSHA violations if worker safety protocols are inadequate. Elevator contractors with robust safety programs reduce jobsite incidents and avoid work stoppages that extend project timelines.
How Should Building Owners Budget for a New Commercial Elevator Installation?
A realistic elevator installation budget must account for more than equipment cost alone. The full cost picture includes architectural and engineering design fees, permit fees, hoistway construction (if not already included in the base building contract), equipment procurement, installation labor, electrical service upgrades (if required), and the ongoing maintenance contract.
Budget contingency for permit revision cycles, equipment lead time extensions, and unforeseen hoistway conditions is standard practice in commercial construction. Building owners who budget only for the elevator equipment cost and exclude peripheral scope items routinely encounter budget overruns that delay project completion. Obtaining an itemized, scope-specific proposal from an elevator contractor — rather than a budgetary range — provides the most reliable basis for project financial planning. Quality Elevator Company provides detailed project assessments to help building owners in its service markets understand the full scope and timeline implications of new elevator installation projects before commitments are made.
Ready to Plan Your Commercial Elevator Installation?
Installing a new commercial elevator is a multi-phase, multi-stakeholder process that requires precise coordination of permitting, procurement, construction, and regulatory compliance. Getting that coordination right from the start — before permit submission, before equipment orders, before the first bolt is turned — is what separates on-time, on-budget projects from those that drag into costly overruns.
Contact Quality Elevator Company for a free elevator assessment. Whether you are planning a new installation in Baltimore, Washington DC, Philadelphia, or Richmond, Quality Elevator Company can help you map the full timeline, identify jurisdiction-specific requirements, and develop a project plan grounded in code compliance and practical experience.
Call us today: 301-779-9116
Need elevator service you can rely on? Quality Elevator Company is ready to help.