How Long Does It Take to Get a New Commercial Elevator Installed? Complete FAQ Guide
Commercial elevator installation is a multi-phase process that involves architectural planning, permit acquisition, equipment manufacturing, hoistway construction, mechanical installation, and regulatory inspection. Understanding each phase helps building owners, property managers, and developers in Baltimore, Washington DC, Philadelphia, and Richmond set accurate project timelines and avoid costly delays. This FAQ hub addresses the most important questions surrounding new commercial elevator installation from start to finish.
How long does it take to install a new elevator in a commercial building?
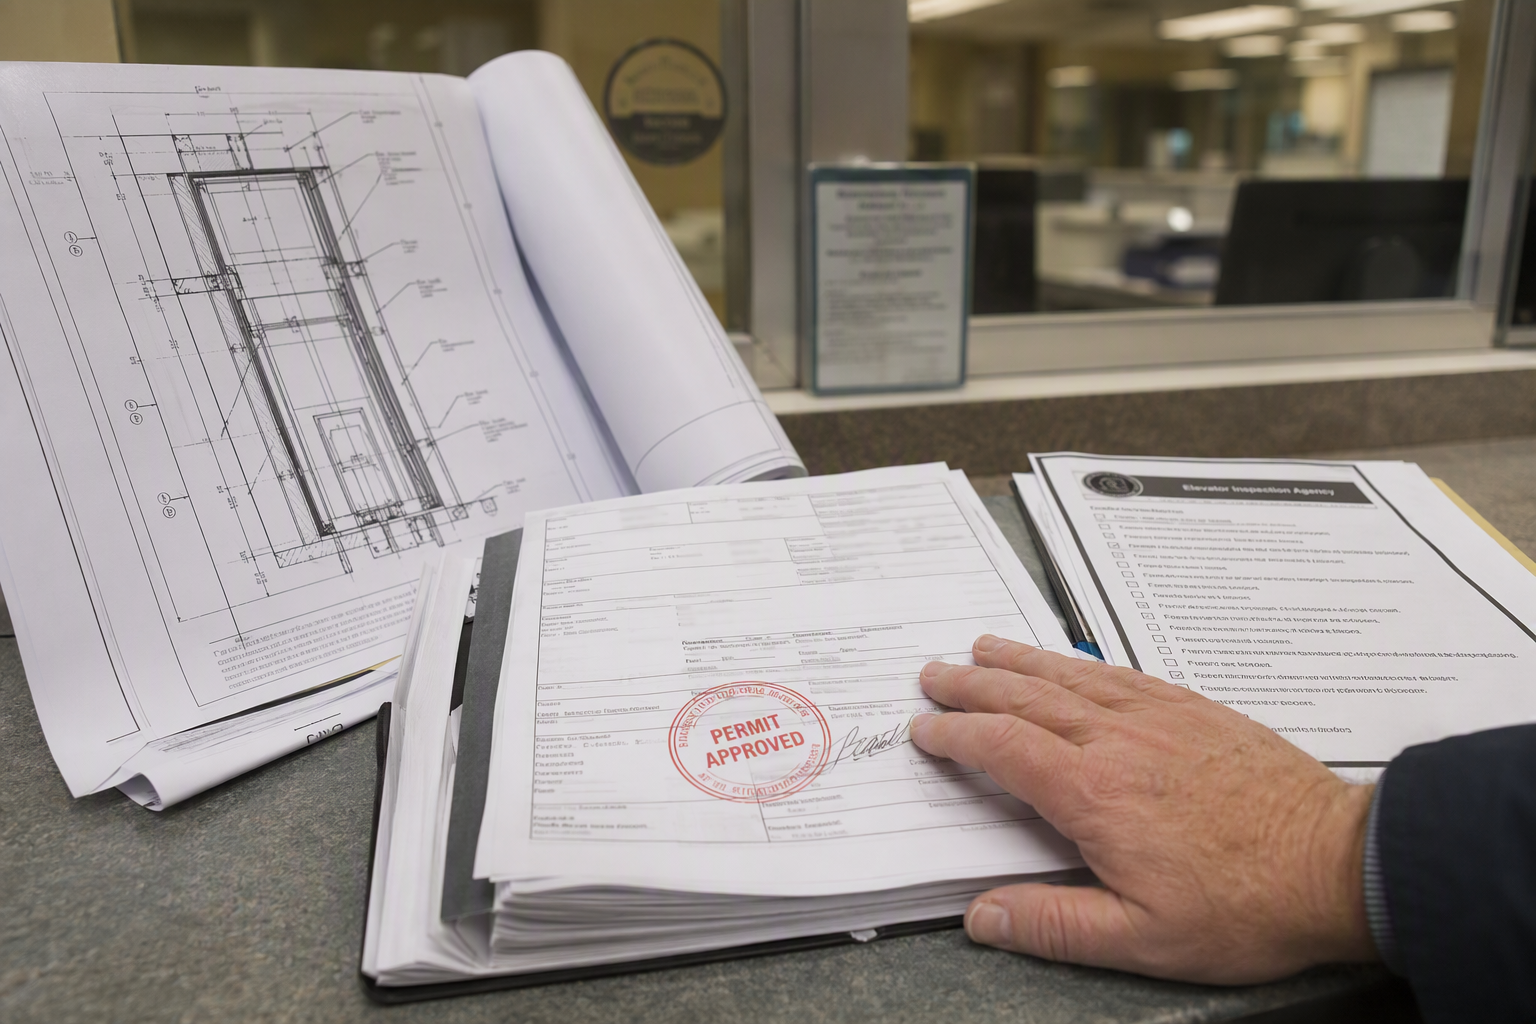
From the first planning meeting to receiving a certificate of occupancy for the elevator, most commercial projects take between 4 and 12 months total, with the physical installation phase typically lasting 6 to 12 weeks.
That wide range reflects the significant variables at play. A straightforward hydraulic elevator retrofit in a low-rise office building in Baltimore may move through permitting quickly, while a multi-car traction elevator system in a new high-rise in Washington DC may require extensive engineering review, utility coordination, and phased inspections that extend the timeline considerably.
The most common phases and their approximate durations are outlined in the comparison table below. These are industry-representative ranges based on typical commercial projects — actual timelines will vary by jurisdiction, building complexity, and equipment lead times.
| Phase | Description | Typical Duration |
|---|---|---|
| Needs Assessment & Design | Traffic analysis, hoistway design, equipment selection | 2–6 weeks |
| Permit Application & Review | Submission to local building department and state elevator inspection agency | 4–12 weeks |
| Equipment Manufacturing & Lead Time | Custom cab, mechanical components, control systems | 8–20 weeks |
| Hoistway & Pit Construction | Civil/structural work coordinated with general contractor | 4–10 weeks |
| Mechanical & Electrical Installation | Equipment setting, wiring, safety devices, controls | 4–10 weeks |
| Testing, Adjustment & Pre-Inspection | Load testing, safety device calibration, code compliance verification | 1–3 weeks |
| State Final Inspection & Certificate of Operation | Third-party or state inspector review and sign-off | 1–4 weeks |
Many of these phases overlap. Equipment is often ordered while permits are being processed, and hoistway construction can begin before all mechanical components arrive on site. Experienced elevator contractors coordinate these overlaps deliberately to compress the overall schedule.
What factors most affect the elevator installation timeline?
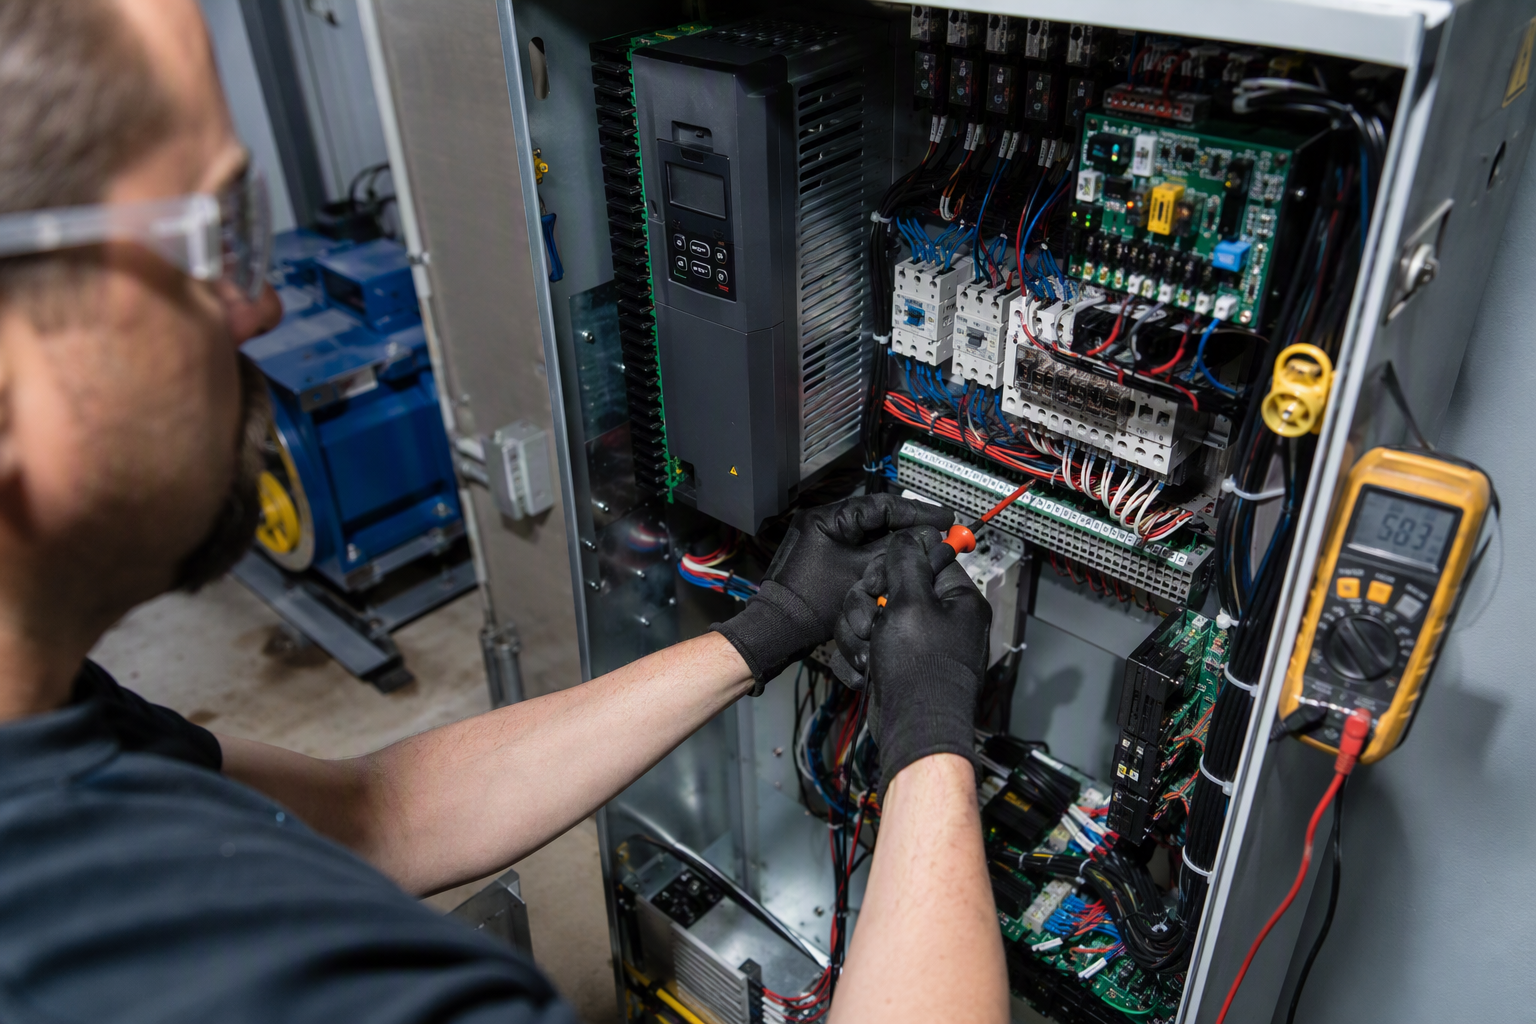
The biggest timeline drivers are permit processing speed in the local jurisdiction, equipment manufacturing lead times, hoistway readiness, and the complexity of the elevator system selected.
Jurisdiction matters enormously. Maryland, Virginia, Pennsylvania, and the District of Columbia each maintain separate elevator inspection programs with different submission requirements, review periods, and inspector availability. A permit that takes three weeks in Richmond may take eight or more weeks in a high-volume urban jurisdiction like Philadelphia or Washington DC.
Equipment lead times have also lengthened in recent years due to supply chain pressures affecting steel, microprocessors, and specialty cab components. Building owners who lock in equipment orders early — sometimes before permits are fully approved — can save weeks on the back end of the project.
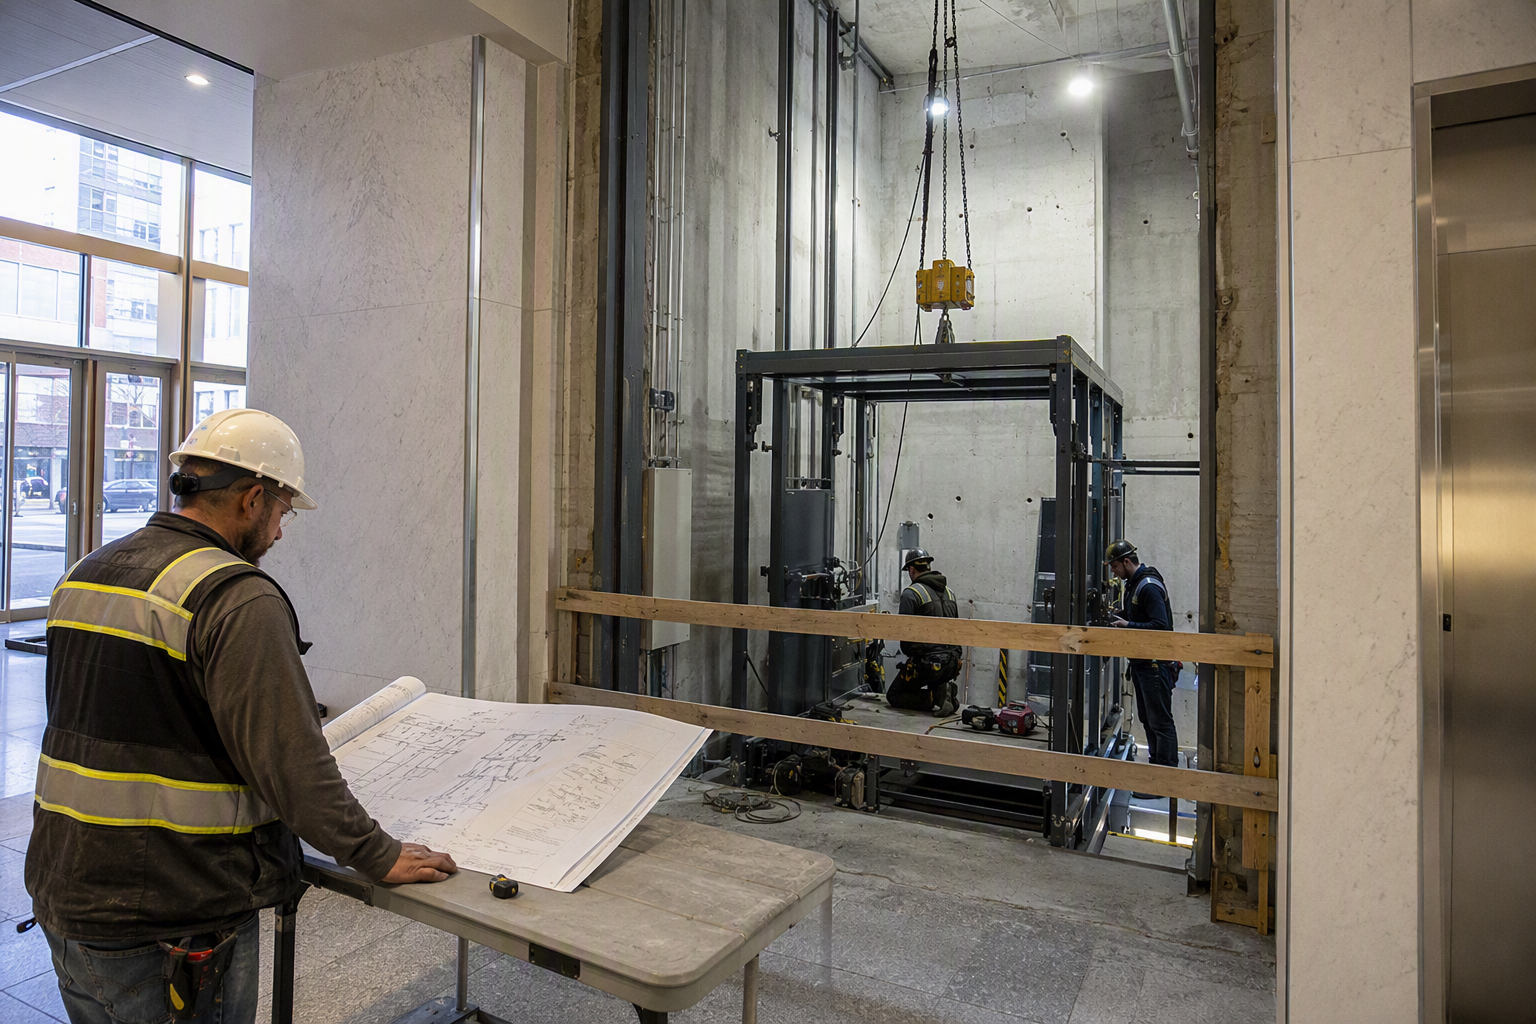
Hoistway readiness is another frequent source of delay. If the elevator contractor arrives on site and the pit is not at proper depth, the overhead clearance is insufficient, or structural steel for the machine room is missing, work stalls. Coordinating closely with the general contractor before installation begins prevents these holdups.
What types of commercial elevators are available, and does the type affect installation time?
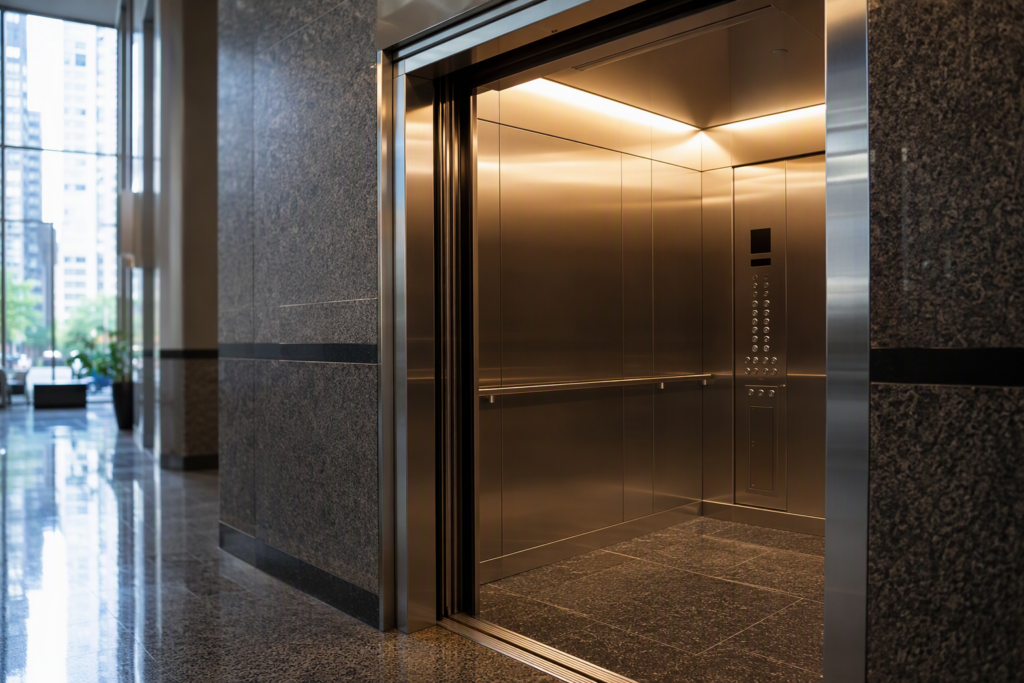
The three primary types used in commercial buildings — hydraulic, traction (geared and gearless), and machine-room-less (MRL) traction — each carry different installation complexity levels and timelines.
Hydraulic elevators are common in low- to mid-rise buildings up to about five or six stories. They require a pit, a pump unit, and buried or above-ground cylinder assembly, but no overhead machine room or tall overhead structure. Installation is generally simpler and faster than full traction systems, making them a popular choice for smaller commercial properties in markets like Richmond and Baltimore.
Geared and gearless traction elevators are used in mid- to high-rise applications where travel speed and energy efficiency are priorities. They require a dedicated overhead machine room or, in MRL configurations, wall-mounted equipment within the hoistway. The engineering and installation for traction systems is more complex, and lead times for high-capacity or high-speed units can be substantial.
Machine-room-less traction elevators eliminate the overhead machine room by placing the drive machine and controls in the upper portion of the hoistway or in a compact control panel nearby. MRL systems have become a preferred option for mid-rise commercial buildings in Washington DC and Philadelphia where space is at a premium. Installation timelines for MRL units are generally comparable to traditional traction systems, though hoistway tolerance requirements are tighter.
What permits and approvals are required before installation can begin?
Commercial elevator installation requires building permits from the local municipality and elevator-specific permits and plan approval from the state elevator inspection authority in Maryland, Virginia, Pennsylvania, or DC.
Each state in Quality Elevator Company’s service area administers its own elevator safety program:
- Maryland: The Maryland Department of Labor, Elevator Safety Unit, reviews plans and issues permits for new installations statewide, including Baltimore.
- Virginia: The Virginia Department of Labor and Industry (DOLI) oversees elevator safety and requires permit applications before construction begins, covering Richmond and surrounding localities.
- Pennsylvania: The Pennsylvania Department of Labor & Industry administers elevator inspection through the Bureau of Occupational and Industrial Safety, with Philadelphia also subject to local code review.
- Washington DC: The DC Department of Consumer and Regulatory Affairs (DCRA) handles elevator permits and inspections within the District.
In all jurisdictions, submitted plans must demonstrate compliance with the ASME A17.1 Safety Code for Elevators and Escalators, which is the foundational technical standard adopted by reference in each of these states. Plan reviewers will check hoistway dimensions, safety device specifications, capacity ratings, and accessibility provisions before issuing approval.
ADA compliance must also be addressed during the design phase. The Americans with Disabilities Act (ADA) establishes requirements for elevator cab size, door width, control panel height, auditory signals, and Braille signage. Buildings subject to ADA — which includes virtually all commercial facilities open to the public — must incorporate these requirements into the design prior to permit submission.
How does the ASME A17.1 code affect commercial elevator installation?
The ASME A17.1 Safety Code for Elevators and Escalators establishes the minimum design, construction, installation, and testing requirements that all commercial elevator installations in the United States must meet.
ASME A17.1 covers everything from hoistway construction requirements and pit depth to safety device specifications, load testing procedures, and emergency operations. It is updated on a regular cycle, and states adopt specific editions by reference — meaning the applicable edition in Maryland may differ from the edition currently in force in Virginia or Pennsylvania. Contractors and building owners should verify which edition is referenced in the governing jurisdiction’s regulations before finalizing design documents.
For new construction in 2026, contractors should confirm the adopted edition with the relevant state agency, as states may be operating under different adoption cycles. Quality Elevator Company works within the applicable code edition for each jurisdiction it serves across Baltimore, Washington DC, Philadelphia, and Richmond.
What ADA requirements apply to new commercial elevator installations?
New commercial elevator installations must comply with the ADA Standards for Accessible Design, which specify minimum cab dimensions, door clear widths, control panel reach ranges, and communication requirements.
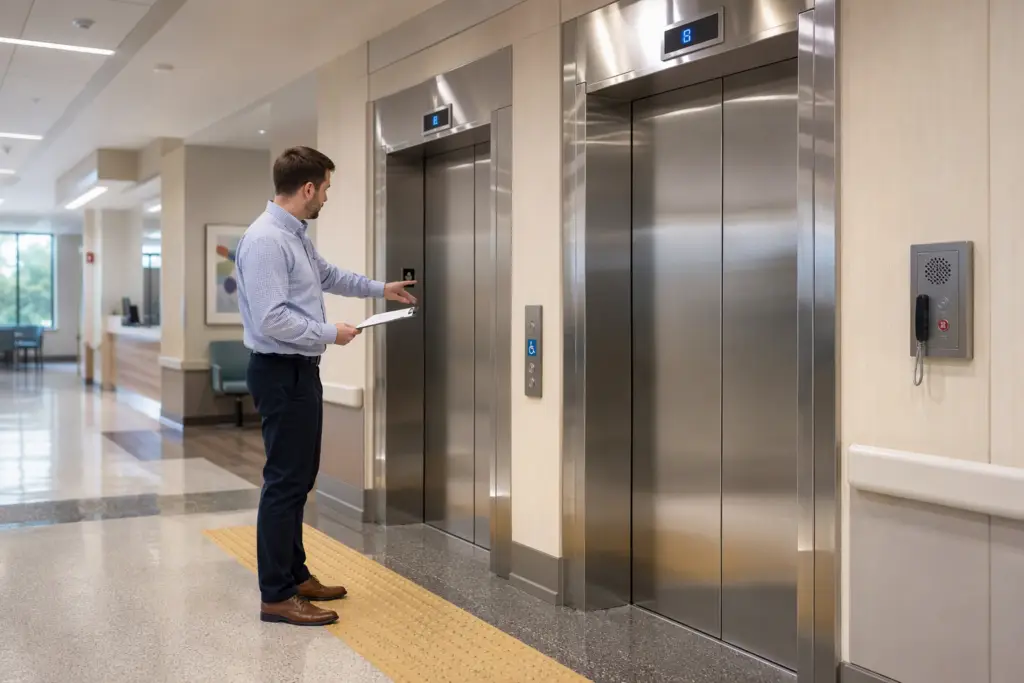
Key ADA requirements for commercial passenger elevators include a minimum clear floor area inside the cab (typically 51 inches by 51 inches for fully compliant passenger elevators, though exact dimensions depend on configuration), a minimum door clear width of 36 inches, control buttons no higher than 54 inches above the floor for side approach, and auditory and visual floor indicators. Emergency two-way communication must also be provided within the cab.
Buildings undergoing new construction or substantial renovation that adds elevator service are generally required to comply fully with ADA provisions. Consulting with an experienced elevator contractor during the design phase — before architectural drawings are finalized — is the most efficient way to incorporate ADA requirements without costly redesign later.
What happens during the commercial elevator installation process, step by step?
Commercial elevator installation follows a defined sequence of phases, from initial site preparation through final inspection, each of which must be completed before the next can proceed.
- Site Assessment and Traffic Study: The elevator contractor evaluates the building, reviews architectural plans, conducts a passenger traffic analysis, and recommends elevator type, capacity, and speed.
- Design and Engineering: Detailed shop drawings are prepared showing hoistway dimensions, machine room layout (if applicable), electrical requirements, and equipment specifications.
- Permit Submission: Plans are submitted to the local building department and state elevator authority for review and approval.
- Equipment Order: Once design is approved (or in parallel if the owner accepts risk), the elevator equipment is ordered from the manufacturer.
- Hoistway and Pit Construction: The general contractor builds the hoistway structure, pit, and machine room to the specifications established in the approved drawings.
- Equipment Delivery and Receiving: Elevator components are delivered, inspected for damage, and staged on site.
- Equipment Setting: Elevator mechanics install guide rails, the drive machine (or hydraulic unit), counterweights (for traction), control panels, and wiring.
- Car Assembly and Interior Fit-Out: The elevator cab is assembled, interior finishes are installed, and doors, door operators, and safety edges are mounted.
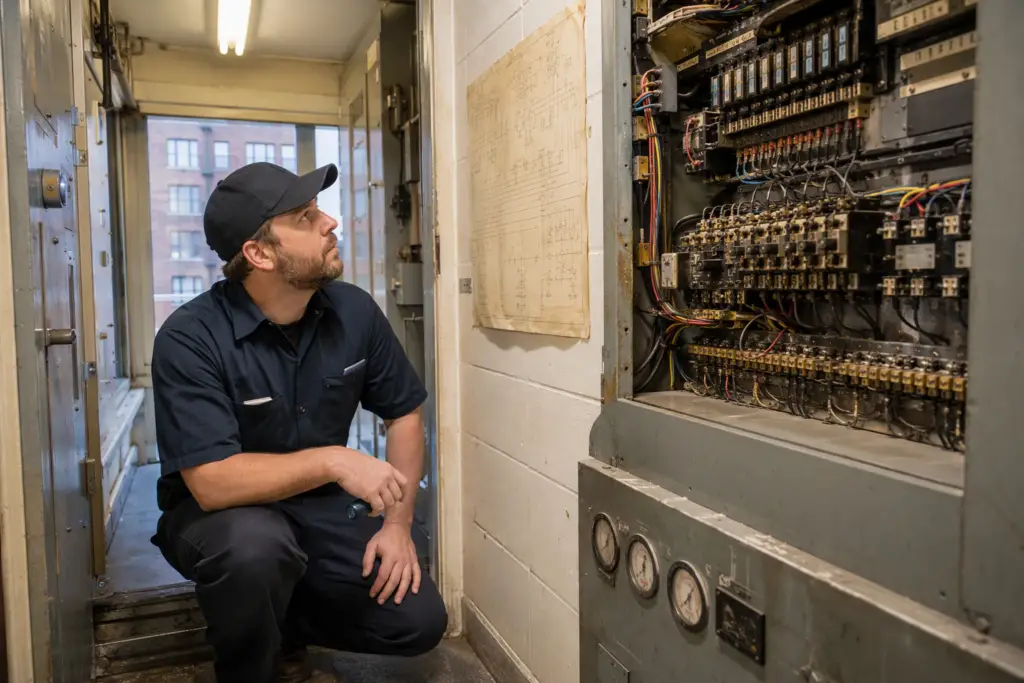
- Electrical and Controls Commissioning: The control system is programmed, safety circuits are verified, and the elevator is brought up under controlled conditions for initial testing.
- Load Testing and Safety Device Inspection: The elevator is tested at rated load and overspeed conditions. Safety devices including the governor and safeties (for traction) or pressure relief valves (for hydraulic) are verified per ASME A17.1.
- Pre-Inspection and Punch List: The contractor performs a comprehensive internal inspection, addressing any deficiencies before the state inspector arrives.
- State Final Inspection: A licensed state inspector witnesses required tests, reviews documentation, and either approves the elevator for operation or issues a deficiency notice.
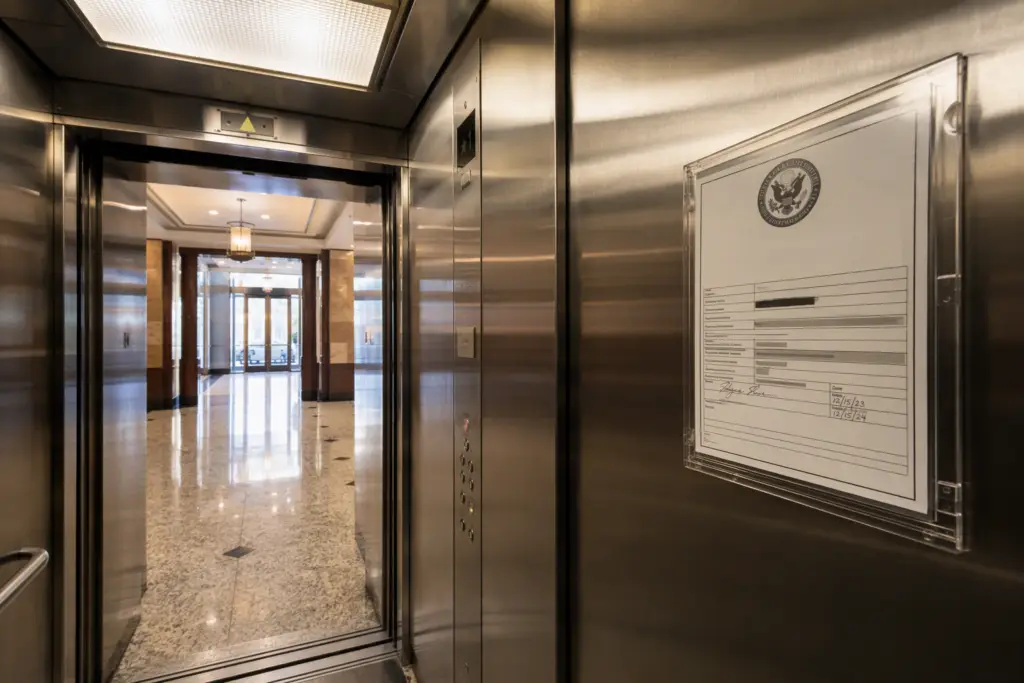
- Certificate of Operation Issued: Once the elevator passes inspection, the state issues a certificate of operation, which must be posted in the elevator cab.
- Owner Training and Handover: Building staff are trained on basic operation, emergency procedures, and how to initiate a service call.
How long does the permit and plan review process take in Maryland, Virginia, Pennsylvania, and DC?
Plan review and permit processing timelines vary by jurisdiction but commonly range from four to twelve weeks for commercial elevator projects, with high-volume urban jurisdictions and complex projects trending toward the longer end of that range.
In Baltimore and across Maryland, the state elevator unit reviews plans for code compliance before issuing a permit. Incomplete submissions — missing details on safety devices, incorrect hoistway dimensions, or absent structural calculations — are the most common cause of review cycles that extend processing time. Submitting complete, professionally prepared drawings on the first attempt is the single most effective way to keep the permit phase on schedule.
Washington DC’s DCRA processes both building and elevator permits and has historically had variable review periods. Applicants in DC are encouraged to use the permit tracking portal and to respond quickly to any requests for additional information. Philadelphia projects go through Pennsylvania’s state Bureau as well as the City of Philadelphia’s Department of Licenses and Inspections, creating a dual-agency review that can add time if not managed proactively.
What is the typical lead time for commercial elevator equipment?
Commercial elevator equipment lead times — the time between placing an order and receiving equipment on site — typically range from eight to twenty weeks depending on the system type, customization level, and manufacturer’s current production schedule.
Standard hydraulic units for low-rise applications generally have shorter lead times than custom-specified traction systems with unique cab finishes, specialty door configurations, or high-speed drive packages. Projects that require highly customized interiors — decorative panels, specialty lighting, or branded cab designs common in Class A office buildings in Washington DC and Philadelphia — may extend manufacturing timelines further.
The practical implication for project scheduling is that equipment should be ordered as early as possible, ideally concurrent with or immediately following permit submission. Waiting to order until permits are in hand can add months to the overall timeline unnecessarily.
How does building construction type affect elevator installation time?
Whether the building is new construction or an existing structure requiring a retrofit significantly affects how long elevator installation takes, with retrofits often requiring additional structural modifications that extend the schedule.
In new construction, the hoistway is built as part of the base building, with elevator rough-in dimensions coordinated from the earliest architectural phases. This integration allows elevator work to proceed on a predictable schedule tied to the overall construction timeline.
In existing buildings — common in the older commercial stock throughout Baltimore, Richmond, and Philadelphia — adding an elevator may require cutting through floors, reinforcing existing structure, excavating a pit in a finished basement, or constructing an exterior hoistway addition. Each of these conditions introduces engineering complexity, additional permit scope, and construction coordination requirements that are not present in new construction scenarios. A pre-installation structural assessment is essential for retrofit projects to surface these issues before work begins.
What role does the general contractor play in elevator installation?
The general contractor (GC) is responsible for delivering a finished, dimensionally accurate hoistway, pit, and machine room before the elevator contractor can begin equipment installation — making GC coordination one of the most critical factors in keeping the project on schedule.
The elevator contractor provides the GC with a “template drawing” or “hoistway diagram” that specifies exact dimensions, embedments, sill angles, machine beam locations, pit ladder requirements, lighting, and electrical rough-in points. If the GC builds the hoistway to incorrect dimensions or installs structural elements in the wrong location, costly remediation is required before equipment setting can begin.
Regular coordination meetings between the elevator contractor, GC, structural engineer, and MEP (mechanical, electrical, plumbing) trades reduce the risk of field conflicts. Quality Elevator Company recommends establishing a formal coordination schedule at the project kickoff rather than waiting for conflicts to surface during construction.
What safety inspections are required during and after commercial elevator installation?
Commercial elevator installations are subject to interim inspections during construction and a mandatory final inspection by a state-licensed elevator inspector before the elevator can be placed in service.
Some jurisdictions require progress inspections at defined construction milestones — for example, when rails are set, when the car frame is in place, or before enclosed spaces are closed up. These interim inspections allow the inspector to verify that inaccessible components meet code before they are covered. Failing to schedule required interim inspections can result in orders to open walls or remove components, significantly impacting the schedule.
The final inspection involves witnessed load tests, safety device tests, and a review of required documentation including wiring diagrams, test certificates, and equipment data plates. Elevator mechanics must be present and prepared to operate the equipment through all required tests. Only after the state inspector signs off is the elevator legally permitted to carry passengers.
OSHA standards also apply during the installation process itself, governing worker safety in the hoistway, fall protection requirements, and handling of heavy equipment. Contractors are responsible for maintaining OSHA compliance throughout the installation phase.
What are the most common causes of commercial elevator installation delays?
The most frequent causes of commercial elevator installation delays include incomplete permit applications, equipment delivery delays, hoistway construction deficiencies, and scheduling gaps between the general contractor and elevator contractor.
Permit delays are among the most controllable risks. Submitting drawings that are incomplete, use non-adopted code editions, or fail to address ADA requirements will trigger re-submissions that add weeks to the approval cycle. Working with an elevator contractor who understands the specific submission requirements of the Maryland, Virginia, Pennsylvania, or DC agencies dramatically reduces this risk.
Equipment delivery delays are harder to control but can be mitigated by early ordering and by selecting manufacturers with demonstrated production capacity. Change orders to equipment specifications after manufacturing has begun — for example, changing cab dimensions or door configurations — restart portions of the manufacturing process and should be avoided once production is underway.
Hoistway deficiencies discovered after the elevator contractor mobilizes to site are a serious and avoidable delay source. Pre-construction meetings, shared template drawings, and a final hoistway survey before equipment delivery can catch dimensional errors while they are still relatively inexpensive to correct.
How much does new commercial elevator installation cost?
Commercial elevator installation costs vary widely based on building height, elevator type, capacity, interior finishes, and local labor and permitting costs — making it essential to obtain a project-specific proposal rather than relying on general estimates.
Cost components include equipment purchase price, installation labor, hoistway construction (typically carried by the general contractor separately), permit fees, inspection fees, and any required electrical service upgrades. Premium interior finishes, specialty lighting, or destination dispatch control systems add to the equipment cost. Retrofit projects add structural modification costs that are absent from new construction scenarios.
Building owners in Baltimore, Washington DC, Philadelphia, and Richmond should request detailed, itemized proposals from qualified elevator contractors that clearly separate equipment costs from labor and identify any owner-furnished-contractor-installed (OFCI) items to avoid gaps in scope.
How do I choose a qualified commercial elevator contractor?
A qualified commercial elevator contractor should hold all required state licenses for elevator work, carry appropriate insurance, demonstrate experience with the specific elevator type and jurisdiction, and provide verifiable project references from comparable commercial installations.
In Maryland, Virginia, Pennsylvania, and DC, elevator mechanics and contractors are subject to state licensing requirements. Building owners should verify that any contractor holds a current, active license in the state where work will be performed before signing a contract.
Beyond licensing, evaluating a contractor’s familiarity with local permit processes and inspection agencies is valuable. A contractor who regularly works with the Maryland Department of Labor’s elevator unit or Philadelphia’s Bureau will understand submission requirements and inspector expectations — knowledge that translates directly into a smoother, faster project. Quality Elevator Company maintains active operations across Baltimore, Washington DC, Philadelphia, and Richmond and brings jurisdiction-specific experience to each project in these markets.
What ongoing maintenance obligations begin after a new commercial elevator is installed?
Once a new commercial elevator is placed in service, the building owner is responsible for maintaining a regular maintenance program and complying with mandatory periodic inspection and testing requirements under state law and ASME A17.1.
Each state in Quality Elevator Company’s service area requires periodic inspections of in-service elevators — typically annually for most commercial units, though intervals and specific test requirements vary by jurisdiction and equipment type. The ASME A17.1 Safety Code for Elevators and Escalators establishes minimum testing frequencies and procedures that state inspection programs reference.
Maintenance contracts between building owners and elevator service companies typically define the scope of routine lubrication, adjustment, and inspection services to be performed at regular intervals. Keeping detailed maintenance records is not only a best practice — it is often required by state regulation and is essential for demonstrating compliance during periodic inspections.
What is a traffic study, and why does it matter for new elevator installation?
A traffic study is an engineering analysis of anticipated elevator demand in a building — peak passenger volumes, floor-to-floor travel distances, and acceptable wait times — that determines how many elevators are needed, what capacity and speed are appropriate, and how controls should be configured.
Installing an elevator system that is undersized for the building’s actual occupancy creates persistent performance problems — long wait times, overloaded cabs, and frustrated building occupants. Installing an oversized system wastes capital. A proper traffic study conducted before equipment selection prevents both outcomes.
For commercial buildings in dense urban markets like Washington DC and Philadelphia, where lobby throughput during morning and evening peaks is especially critical, traffic analysis is a foundational step rather than an optional one. The study results directly inform the number of elevators, speed, capacity, and control group configuration specified in the design documents.
Can a commercial building operate without an elevator during installation?
Whether a commercial building can operate without elevator service during installation depends on building height, occupancy type, ADA obligations, and the terms of tenant leases — making early planning for continuity of operations essential.
In new construction, this question does not arise because the building is not yet occupied. In retrofit or modernization scenarios where an existing elevator is being replaced or a new one is being added to an occupied building, the impact on building operations must be planned carefully. Multi-story commercial buildings with elderly or mobility-impaired tenants or visitors face ADA obligations that may require alternative accommodation arrangements during construction.
When multiple elevator banks are present, phasing the work to maintain at least one operational cab in each bank is a common strategy. Building owners should work with their legal counsel and elevator contractor to assess obligations and options before work begins.
How does Quality Elevator Company support commercial elevator installation projects?
Quality Elevator Company provides commercial elevator installation planning, permit coordination, installation, and post-installation maintenance services for buildings in Baltimore MD, Washington DC, Philadelphia PA, and Richmond VA.
From initial needs assessment through final state inspection, Quality Elevator Company coordinates all phases of the installation process and serves as the point of contact for building owners, general contractors, and inspection authorities. The company’s familiarity with permit requirements in each of its four service markets helps clients navigate the regulatory process efficiently.
Following installation, Quality Elevator Company offers ongoing maintenance programs designed to keep newly installed equipment performing reliably and in continuous compliance with state inspection requirements. Building owners who establish a maintenance relationship at the time of installation benefit from contractor familiarity with their specific equipment from day one.
What questions should a building owner ask before signing an elevator installation contract?
Before signing any commercial elevator installation contract, building owners should ask about the contractor’s state license status, their experience with the specific equipment type and jurisdiction, the completeness of the scope of work, warranty terms, and the maintenance plan being proposed post-installation.
Specific questions worth asking include:
- Is your company licensed to perform elevator installation work in this state?
- Who is responsible for permit submission and inspection scheduling — the contractor or the owner?
- What is excluded from the base contract price (e.g., hoistway construction, electrical service, permits)?
- What is the equipment manufacturer’s warranty, and does the contractor offer a workmanship warranty on installation labor?
- What happens if the state inspector issues a deficiency notice — who is responsible for corrections and at what cost?
- What is the proposed maintenance program after the elevator is placed in service?
- What is your experience with similar projects in this jurisdiction?
Getting clear, written answers to these questions before signing protects building owners from scope gaps, unexpected costs, and contractor disputes during what is inherently a complex, multi-month project.
What are the next steps for a commercial building owner planning a new elevator installation?
The recommended first steps for a commercial building owner planning a new elevator installation are to conduct a building needs assessment, engage a qualified elevator contractor early in the design process, and begin the permit preparation process as soon as architectural plans are sufficiently developed.
Engaging an elevator contractor at the schematic design phase — rather than waiting until construction documents are complete — allows the contractor to provide hoistway dimension guidance, equipment recommendations, and code compliance input while changes are still inexpensive to make. Early contractor involvement is consistently associated with smoother permit reviews, fewer field conflicts, and on-schedule completions.
Building owners in Baltimore, Washington DC, Philadelphia, and Richmond can contact Quality Elevator Company for a no-obligation site assessment to evaluate building conditions, discuss equipment options, and receive a realistic project timeline and scope of work for their specific situation.
Need elevator service you can rely on? Quality Elevator Company is ready to help.