Direct Answer: Installing an elevator in an existing commercial building that was not originally built with one requires a structural feasibility assessment, compliance with ASME A17.1 Safety Code for Elevators and Escalators and ADA accessibility requirements, permits from the local Authority Having Jurisdiction (AHJ), and coordination between an elevator contractor and a structural engineer — with total timelines and costs varying widely based on building type, hoistway availability, and the jurisdiction (DC, Maryland, Pennsylvania, or Virginia) where the project takes place.
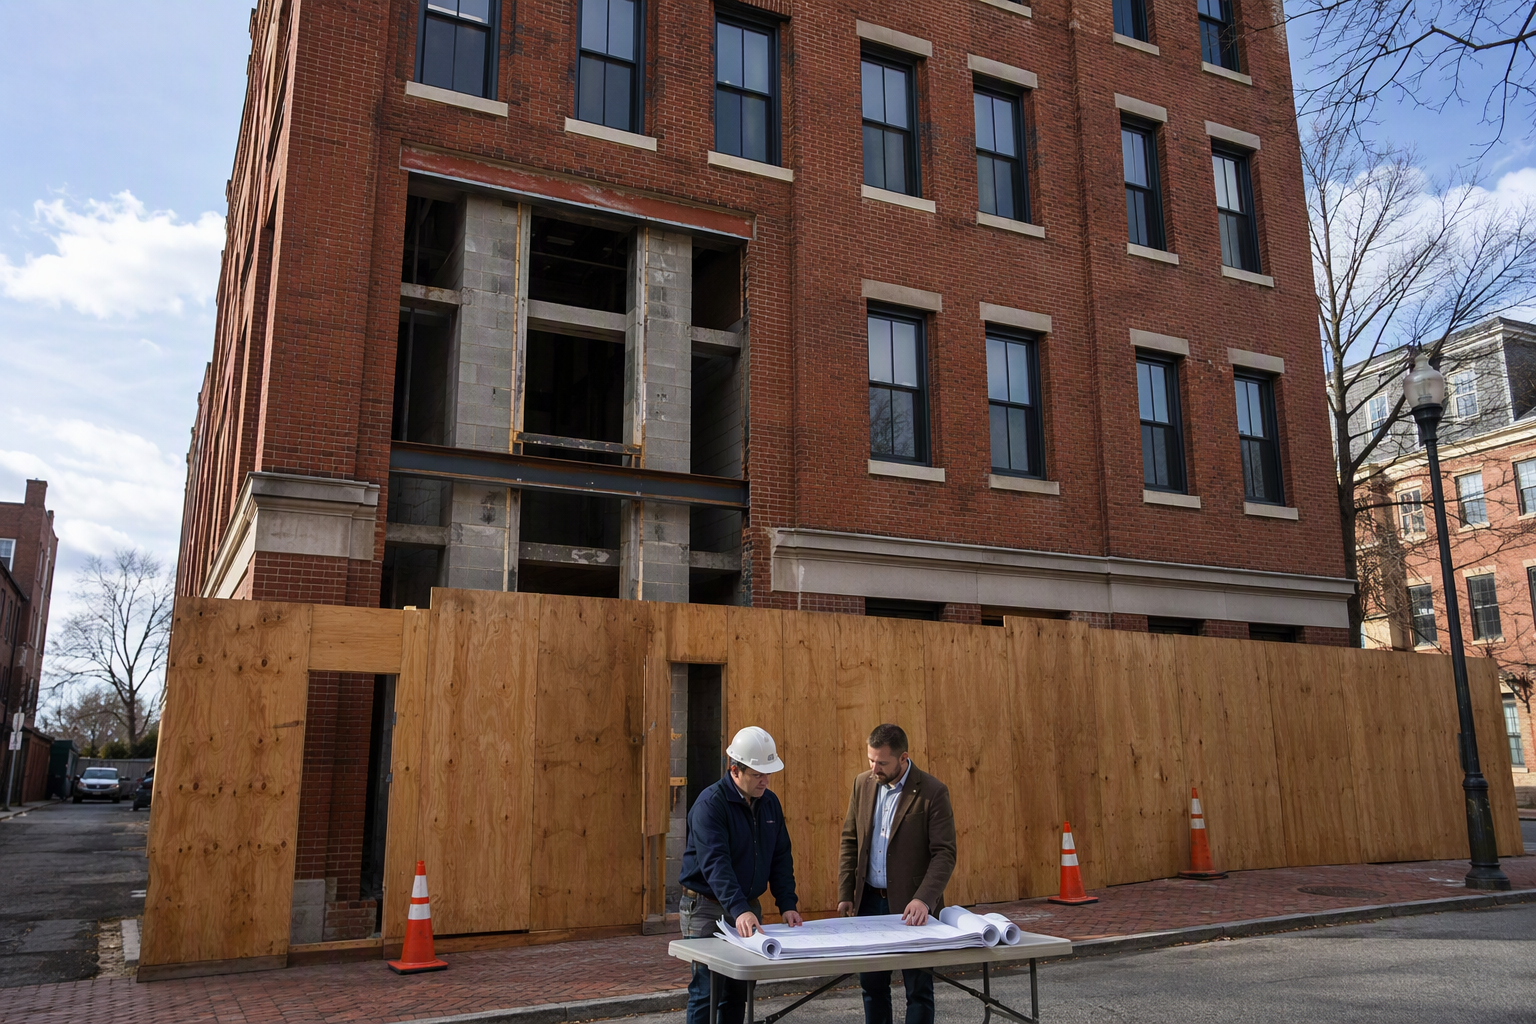
Adding an elevator to an existing commercial building involves five core decisions: confirming structural feasibility, choosing the right elevator system, navigating permits and inspections in your jurisdiction, managing construction disruption, and selecting a qualified elevator contractor. The process is achievable — but owners in Baltimore, Washington DC, Philadelphia, and Richmond face different regulatory landscapes, and the sequence of steps matters as much as the budget.
Why Would a Commercial Building Need a Retrofit Elevator?
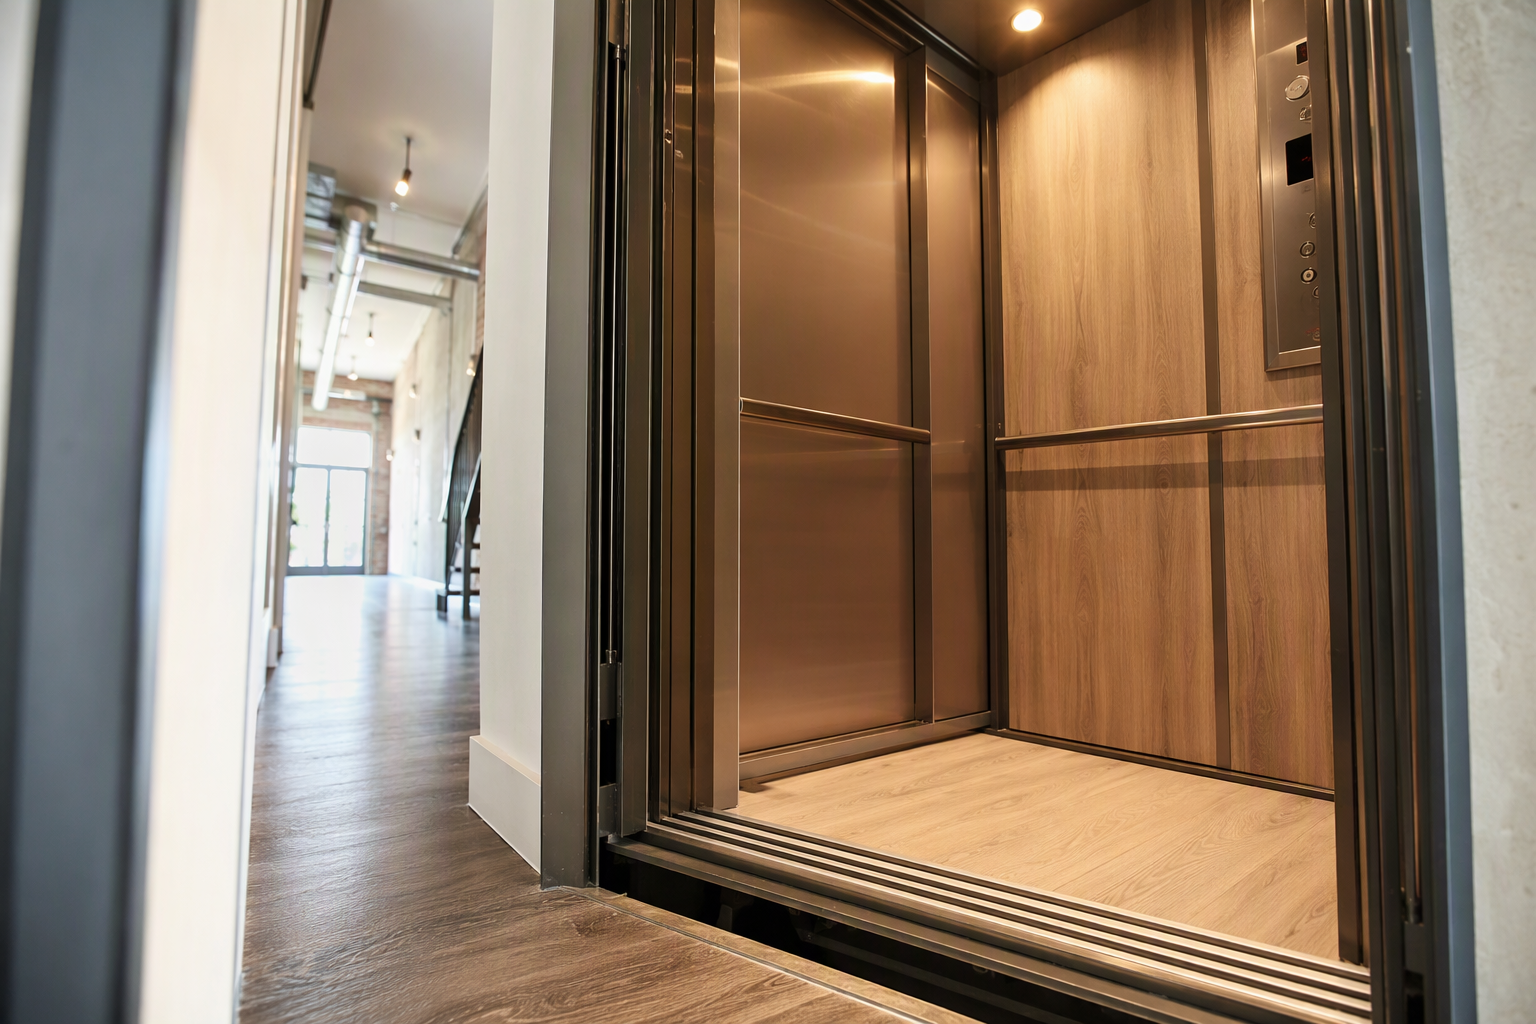
Many commercial buildings constructed before modern accessibility standards — or simply before the business owner anticipated multi-floor demand — were built without elevators. Reasons owners pursue a retrofit installation today include:
- ADA Compliance: Under ADA Title III requirements, places of public accommodation and commercial facilities generally must be accessible to people with disabilities. When a building undergoes alterations that affect usability, an accessible route — which may require an elevator — can become legally necessary.
- Business expansion: Adding a second floor tenant or expanding operations vertically requires reliable vertical transport.
- Property value: Elevator access increases the marketability and lease rates of commercial space.
- Aging workforce and clientele: Stair-only access excludes employees or customers with mobility limitations.
What Are the Main Types of Elevators Used in Retrofit Installations?
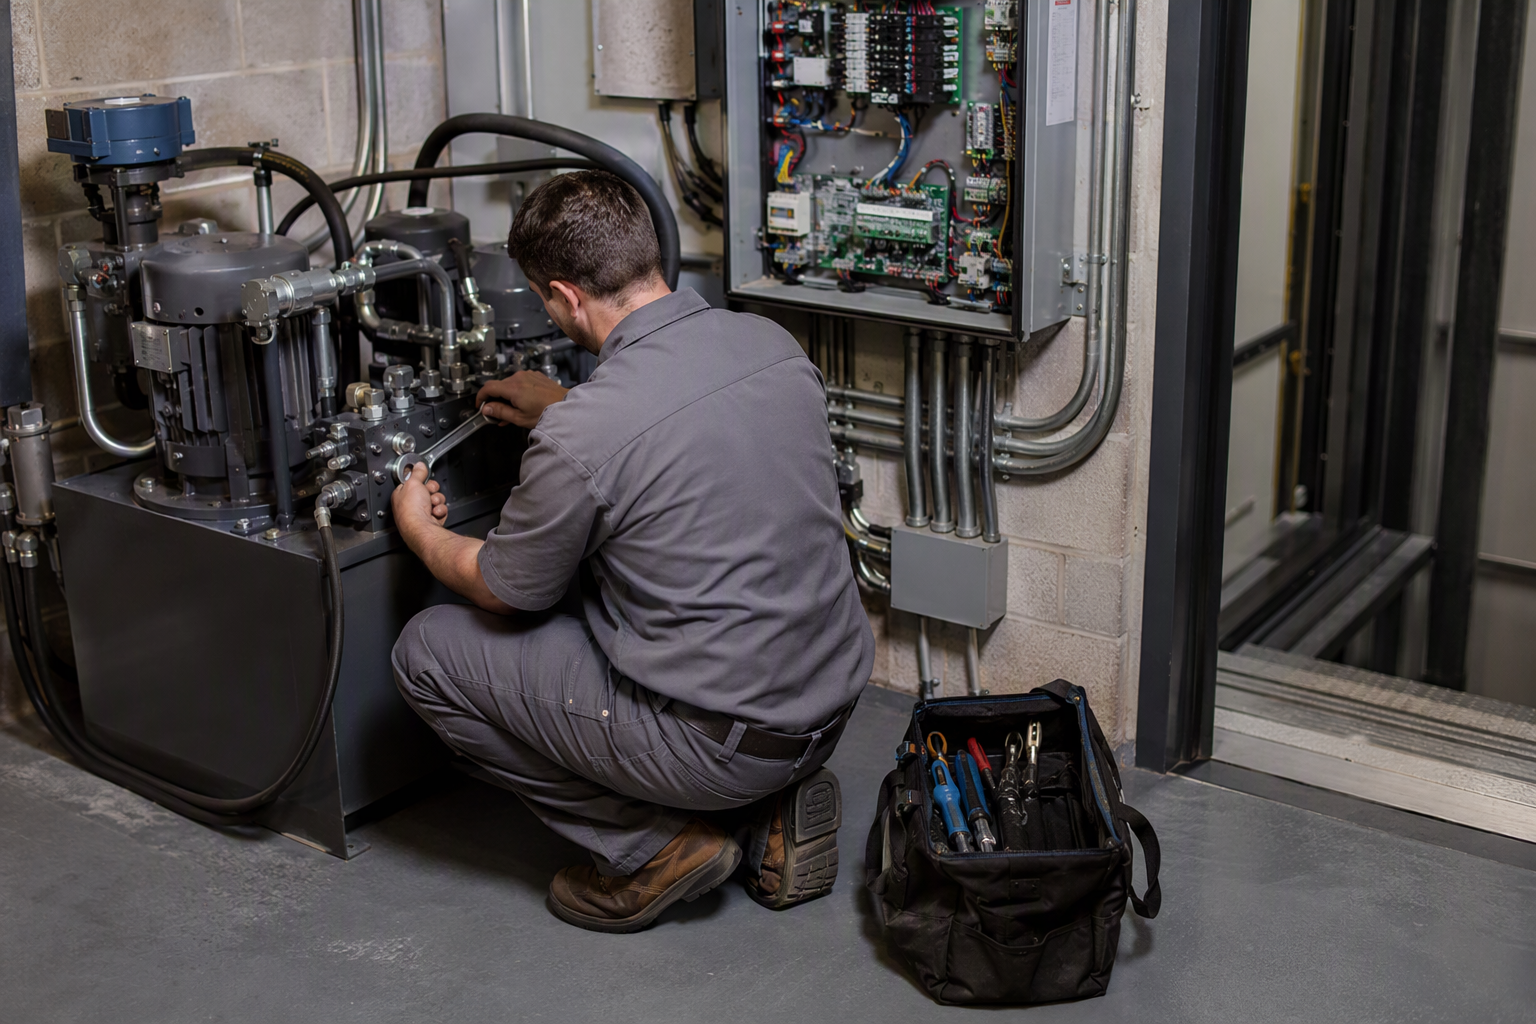
Not every elevator system is equally practical for a retrofit project. The three types most commonly considered for existing commercial buildings are hydraulic elevators, traction elevators, and commercial platform lifts.
| Feature | Hydraulic Elevator | Traction (Cable) Elevator | Commercial Platform Lift |
|---|---|---|---|
| Typical Use | Low-rise, 2–5 floors | Mid-rise, 4+ floors | 1–2 floors, limited travel |
| Overhead Structure Required | Low overhead clearance acceptable | Significant overhead required | Minimal |
| Machine Room | Required (adjacent to hoistway) | May be machine-room-less (MRL) | None required |
| Pit Depth | Moderate pit needed | Shallow pit possible (MRL) | Minimal or zero |
| Speed | Moderate | Faster | Slow |
| ADA Compliance | Yes, when properly specified | Yes, when properly specified | Limited — platform lifts satisfy ADA only in specific conditions |
| Retrofit Disruption | Moderate | Moderate to high | Lower |
| ASME Standard | ASME A17.1 | ASME A17.1 | ASME A17.1 / A18.1 |
What Steps Are Involved in Installing an Elevator in an Existing Building?
The installation process follows a defined sequence. Skipping or reordering steps is one of the most common causes of project delays and cost overruns in retrofit projects.
- Feasibility Assessment: Engage a licensed elevator contractor and a structural engineer to evaluate whether the building can support a hoistway. Key factors include floor-to-floor heights, ceiling clearances, basement depth for a pit, and existing load-bearing walls.
- Select Elevator Type and Specifications: Based on the feasibility findings, determine whether a hydraulic, traction, or platform lift system best fits the building’s physical constraints and the owner’s usage requirements.
- Engage an Architect or Engineer of Record: Hoistway construction in an existing building typically requires permitted construction drawings stamped by a licensed professional engineer or architect registered in DC, Maryland, Pennsylvania, or Virginia.
- Submit for Building Permits: Apply to the local building department (the Authority Having Jurisdiction, or AHJ) for a building permit covering structural modifications and a separate elevator permit. In DC, Maryland, Pennsylvania, and Virginia, elevator permits are issued and inspections conducted by the state or local elevator inspection program.
- Perform Structural and Hoistway Construction: A general contractor builds the hoistway shaft, pit, and machine room (if required) according to the approved drawings. This is often the longest phase of the project.
- Install Elevator Equipment: The elevator contractor installs the cab, mechanical equipment, doors, controls, and safety devices in conformance with ASME A17.1 Safety Code for Elevators and Escalators.
- Third-Party Inspection: The AHJ or its designated inspector tests and inspects the completed installation. No elevator may be placed in service before passing this inspection and receiving a certificate of operation.
- Certificate of Operation and Commissioning: Once the inspection is passed, the certificate of operation is issued and the elevator is commissioned for occupant use.
- Establish an Ongoing Maintenance Plan: ASME A17.1 requires that elevators be maintained according to a documented maintenance control program. DC, Maryland, Pennsylvania, and Virginia each have periodic inspection intervals enforced by their respective elevator inspection programs.
How Long Does a Retrofit Elevator Installation Take?
| Phase | Typical Duration | Key Variables |
|---|---|---|
| Feasibility and Design | 4–8 weeks | Complexity of structural assessment; availability of engineering team |
| Permitting (Building + Elevator) | 6–16 weeks | AHJ backlog; completeness of submission; jurisdictional review cycles |
| Hoistway and Structural Construction | 6–12 weeks | Extent of structural work; contractor scheduling; occupied building constraints |
| Elevator Equipment Installation | 4–8 weeks | Equipment lead times; system type; crew availability |
| Inspection and Certificate Issuance | 2–6 weeks | AHJ scheduling; any required re-inspections |
| Total Estimated Range | 6–12 months | Highly variable; simple 2-stop hydraulic in cooperative AHJ can be faster |
Note: Timelines are qualitative ranges based on project type. Permitting timelines in dense urban jurisdictions like Washington DC can extend beyond these ranges due to review queue depth.
What Codes and Regulations Govern Elevator Installation in DC, Maryland, Pennsylvania, and Virginia?
Owners must satisfy requirements at multiple levels simultaneously:
- ASME A17.1 Safety Code for Elevators and Escalators: The foundational national standard covering design, construction, installation, operation, inspection, testing, maintenance, and repair. DC, Maryland, Pennsylvania, and Virginia all adopt versions of ASME A17.1 as the technical baseline for elevator installations.
- ASME A17.3 Safety Code for Existing Elevators and Escalators: Governs alterations to existing elevator equipment and retroactive requirements in jurisdictions that adopt it.
- ADA Standards for Accessible Design: Federal law requiring accessible routes in commercial facilities. When alterations are made that affect the usability of a facility, the path of travel — including vertical access — must be made accessible to the maximum extent feasible without disproportionate cost.
- State and Local Elevator Inspection Programs: Each jurisdiction operates its own elevator inspection and licensing program. In 2026, owners should confirm the current edition of ASME A17.1 adopted by their state or district, as adoption cycles differ.
- OSHA Construction Standards: Worker safety during hoistway construction and elevator installation is governed by OSHA standards applicable to the general construction industry.
What Are the Pros and Cons of Installing a Retrofit Elevator vs. Other Accessibility Solutions?
| Factor | Full Elevator (Hydraulic or Traction) | Commercial Platform Lift | Inclined Platform Lift (Stairlift) |
|---|---|---|---|
| ADA Compliance | Full compliance when properly installed | Acceptable only in limited ADA circumstances | Generally not an equivalent facilitation for commercial use |
| Passenger Capacity | High — multiple passengers and freight | Low to moderate | Single user only |
| Construction Disruption | Significant — requires hoistway shaft | Moderate | Low |
| Long-Term Scalability | High — serves any building use | Limited | Very limited |
| Property Value Impact | Positive — increases marketability | Minimal | Minimal to negative |
| Maintenance Requirement | Ongoing — required by ASME A17.1 | Ongoing — required by ASME A17.1/A18.1 | Ongoing |
| Structural Impact | Significant — requires hoistway and pit | Moderate | Low |
What Structural Considerations Does a Building Owner Need to Address?
The structural feasibility of a retrofit elevator project is determined by several physical constraints of the existing building:
- Hoistway location: A dedicated vertical shaft must be carved out of existing floor plates. This typically means removing a portion of each floor and reinforcing the opening with new structural framing. The hoistway must be fire-rated per the applicable building code.
- Pit depth: Most elevator types require a below-grade pit at the base of the hoistway. If the building has no basement, a pit must be excavated, which adds cost and complexity — particularly in urban areas where underground utilities and neighboring foundations are a concern.
- Overhead clearance: The top floor of the hoistway must provide adequate overhead clearance for elevator travel and safety devices. Buildings with low roof lines may require modifications.
- Machine room or machine-room-less (MRL) configuration: Traditional hydraulic systems require an adjacent machine room. MRL traction systems can reduce space demands but have their own overhead and structural requirements.
- Load capacity of floors: The structural engineer must confirm that existing floor framing can carry the additional loads imposed by the hoistway construction and elevator equipment.
How Should Building Owners Select an Elevator Contractor for a Retrofit Project?
Not all elevator contractors are equipped for the complexity of a retrofit installation in an occupied commercial building. Owners should evaluate prospective contractors on the following criteria:
- Licensure in the applicable jurisdiction (DC, Maryland, Pennsylvania, or Virginia)
- Demonstrated experience with retrofit and new-construction installations — not only maintenance work
- Ability to coordinate directly with the structural engineer, architect, and general contractor
- Familiarity with the local AHJ and its permitting and inspection process
- Independent service capability — not locked to a single equipment manufacturer, which limits flexibility in equipment selection and future service
- Comprehensive maintenance program aligned with ASME A17.1 maintenance control program requirements
Quality Elevator Company is an independent certified elevator service company operating across the District of Columbia, Maryland, Pennsylvania, and Virginia. As an independent provider, Quality Elevator Company is not tied to a single manufacturer, which means retrofit project recommendations are driven by what the building requires — not by equipment quotas. Quality Elevator Company provides assessments, installation coordination, and ongoing maintenance service for commercial properties throughout the Baltimore, Washington DC, Philadelphia, and Richmond markets.
What Are the Most Common Mistakes Owners Make When Retrofitting an Elevator?
- Starting with equipment selection before feasibility: Choosing a specific elevator model before a structural engineer has assessed the building often leads to expensive redesigns.
- Underestimating permitting timelines: In dense jurisdictions like Washington DC, permit review queues can significantly extend the project schedule beyond initial expectations.
- Separating the elevator contractor from the design team: Elevator contractors who are brought in late — after the hoistway has been designed or partially built — frequently identify specification conflicts that require costly changes.
- Ignoring ongoing maintenance requirements: ASME A17.1 requires a documented maintenance control program from the moment the elevator enters service. Owners who do not establish a maintenance contract at commissioning risk code violations at their first periodic inspection.
- Assuming a platform lift satisfies ADA in all scenarios: ADA Standards for Accessible Design permit platform lifts in specific, limited circumstances. Owners should confirm with their architect or ADA consultant whether a lift constitutes an equivalent facilitation before foregoing a full elevator installation.
What Ongoing Maintenance and Inspection Obligations Apply After Installation?
Installation is the beginning of a regulated lifecycle — not the end. Once an elevator is placed in service in DC, Maryland, Pennsylvania, or Virginia, the following ongoing obligations apply:
- Maintenance Control Program: ASME A17.1 requires that every elevator be covered by a written maintenance control program specifying inspection, lubrication, cleaning, and adjustment procedures.
- Periodic Inspections: Each jurisdiction in the Quality Elevator Company service area requires periodic third-party inspections at intervals set by the state or district elevator inspection program. Inspection intervals and the entities authorized to conduct inspections vary by jurisdiction.
- Certificate of Operation: A valid certificate of operation must be maintained and displayed in the elevator cab. Operating an elevator without a current certificate is a code violation that can result in an order to take the unit out of service.
- Accident Reporting: OSHA recordkeeping requirements and state elevator safety programs impose accident reporting obligations on building owners.
Does Adding an Elevator Require ADA Upgrades Elsewhere in the Building?
This is one of the most frequently misunderstood aspects of a retrofit elevator project. Under ADA Title III, when a commercial facility undergoes alterations, the path of travel to the altered area must also be made accessible — up to the point where the cost of doing so would be disproportionate (generally defined in ADA guidance as exceeding a specified percentage of the overall alteration cost). This means that adding an elevator may trigger a requirement to evaluate and potentially upgrade accessible routes, restrooms, entrances, and signage throughout the building. Owners should engage a qualified ADA consultant or architect early in the process.
What Should Building Owners Do First If They Are Considering a Retrofit Elevator?
- Engage a certified elevator contractor for a preliminary assessment of the building’s physical suitability for an elevator installation before committing to any design or budget.
- Retain a licensed structural engineer to evaluate floor-to-floor heights, pit feasibility, overhead clearance, and load capacity.
- Consult with an ADA specialist or architect to understand what accessibility upgrades the project may trigger under federal law.
- Contact the local AHJ (city or county building department and the state elevator inspection program) early to understand the permitting process, required submittals, and current review timelines in your jurisdiction.
- Develop a realistic project budget and schedule that incorporates all phases: design, permitting, structural construction, elevator installation, inspection, and ongoing maintenance.
- Request proposals from qualified, licensed independent elevator contractors with demonstrable retrofit experience in DC, Maryland, Pennsylvania, or Virginia.
Get a Free Elevator Assessment from Quality Elevator Company
Installing an elevator in an existing commercial building is a complex, multi-phase project that demands coordination between structural engineers, architects, general contractors, local authorities, and a qualified elevator contractor. Quality Elevator Company serves building owners throughout Baltimore, Washington DC, Philadelphia, and Richmond as an independent certified elevator service company — providing assessments, installation coordination, and ongoing maintenance without manufacturer bias.
Whether a building is a two-story medical office in Baltimore, a historic commercial property in DC, a multi-tenant building in Philadelphia, or a mixed-use facility in Richmond, the process starts with the right assessment.
Contact Quality Elevator Company for a free elevator assessment: 301-307-5363
Need elevator service you can rely on? Quality Elevator Company is ready to help.